This is a carousel with tiles that activate property listing cards. Use the previous and next buttons to navigate.
1/1
$412,000
This is a carousel with tiles that activate property listing cards. Use the previous and next buttons to navigate.
1/1
Property Description
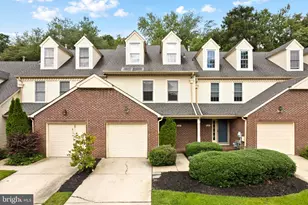
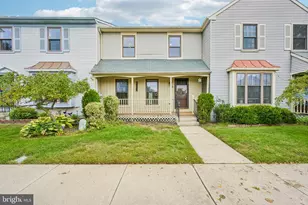
Welcome to 202 Shady Lane, a charming townhome in desirable Marlton - where everyday living meets convenience, community, and comfort. Offering three bedrooms and two-and-a-half baths, this townhome enjoys a peaceful setting on a quiet street in sought-after Barton Run. Entering the front door, step into the open-concept living and dining areas that lead to a bright kitchen with off-white cabinetry, stainless steel appliances and a pantry. The family room, just off the kitchen, is ideal for every day living and entertaining. An updated powder room, laundry room, and one-car attached garage enhance the convenience of the main level. Retreat upstairs to the primary suite, featuring abundant closet space, a generous dressing area, and a private en-suite bathroom designed for comfort. Two additional generously sized bedrooms with ample closet space, a full hall bath, and an oversized hall closet for extra storage - with attic access - complete this level. Step outside to a spacious backyard- your own private Oasis - perfect for summer picnics, or simply unwinding after a long day. This home offers a newer HVAC, luxury vinyl flooring in most living spaces, an updated roof and NO HOA FEES! This home's prime location offers easy access to major highways, Philadelphia, Shore points, upscale shopping and dining. Marlton offers excellent schools. An exceptional opportunity awaits - make this home yours by scheduling your private tour today.
Full Property Details
Full Property Details for 202 Shady Ln
General
- Sold For: $412,000
- Taxes: $6,868 (2025)
- Status: Closed
- Type: Townhouse
- Source: BrightMLSPhilly
- MLS ID: NJBL2110324
- Added to Site: 81 day(s) ago
Interior
- Number of Rooms: 6
- Rooms/Areas: Living Room, Dining Room, Bedroom 2, Bedroom 3, Kitchen, Family Room, Den, Laundry, Bathroom 1, Primary Bathroom
- Interior Features: Combination Dining/Living, Family Room Off Kitchen, Kitchen - Eat-In, Primary Bath(s), Pantry
- Flooring: Ceramic Tile, Carpet, Luxury Vinyl Plank
Rooms
Bathrooms
- Total Bathrooms: 3
- Full Bathrooms: 2
- Half Bathrooms: 1
- Upper Floor Baths: 2
- Upper - Full Baths: 2
- Main Floor Baths: 1
- Main - 1/2 Baths: 1
Bedrooms
- Total Bedrooms: 3
- Bedrooms Upper: 3
Exterior
- Porch/Patio/Deck: Patio(s)
Parking
- Garage: Yes
- Garage Spaces: 1
- Total Spaces: 3
- Parking Type: Attached Garage, Driveway
- Garage Description: Garage - Front Entry, Inside Access
Location
- Area: Evesham Twp (20313)
- Municipality: EVESHAM TWP
- County: BURLINGTON
- Subdivision: BARTON RUN
- Cross Streets: Barton Run Blvd
- Driving Directions: Tuckerton Road to Barton Run Blvd to Right on Shady Lane
School Information
- School District: Evesham Township
- Elementary School: Rice
- Middle School: Marlton Middle M.S.
- High School: Cherokee H.S.
Heating & Cooling
- Central air: Yes
- Cooling Type: Central A/C
- Cooling Fuel: Electric
- Heating Type: Forced Air
- Heating Fuel: Natural Gas
- Water Heater: Natural Gas
Utilities
- Sewer: Public Sewer
- Water: Public
Structural Information
- Architectural Style: Colonial
- Structure Type: Interior Row/Townhouse
- Construction: Other, Brick, Vinyl Siding
- Foundation: Slab
- Roof: Architectural Shingle
- Stories Description: Main, Upper 1
- Square Feet: 1,680
- Sq. Ft. Source: Assessor
- Living Area: 1,680 Sq. Ft.
- Finished Above Grnd: 1,680 Sq. Ft.
- Year Built: 1979
- Year Built Source: Assessor
Lot Features
- Lot Size (Acres): 0.06
- Lot Size (Sq. Ft.): 2,619
- Lot Size Source: Assessor
- Lot Dimensions: 27.00 x 97.00
- Zoning: RD-1
- Lot Description: Front Yard, Rear Yard
Financial Considerations
- Price Per Sq. Ft.: $244.05
- Assessment Year: 2025
- City/TownTax Freq: Annually
- County Tax Freq: Annually
- Tax w/Assessment: $186,200
- Tax Amount: $6,868
- Tax Year: 2025
- Terms: Standard Sale
- Tax Total Finished Sq. Ft.: 1680
Disclosures and Reports
- Ownership: Fee Simple
- Inclusions: Existing Kitchen Appliances, Existing Washer/Dryer All In "As Is Condition"
- Lot Number: 69
Listed by BHHS Fox & Roach-Marlton, Mary Ann Fischer
Sold by EXP Realty, LLC, Dante Casella

Get Pre-Approved Today
Schools
Schools serving 202 Shady Ln
School Districts:Evesham Township School District, Lenape Regional School District
| Name | Grades | Distance |
|---|---|---|
Marlton Elementary School 190 Tomlinson Mill Road, Evesham, NJ 08053 | K-5 | 1.5 mi |
Marlton Middle School 150 Tomlinson Mill Road, Evesham, NJ 08053 | 6-8 | 1.7 mi |
Cherokee High School 120 Tomlinson Mill Road, Evesham, NJ 08053 | 9-12 | 1.6 mi |
Disclaimer:
School attendance boundaries provided by ATTOM Data Solutions and are for reference only. Contact the school directly to verify enrollment eligibility.
Price & Sales History for 202 Shady Ln
Date
Details
Price
Change
Source
6/29/2026
Sold
$412,000
0.49%
MLS
4/25/2026
Listed
$410,000
—
MLS
Disclaimer: Historical sales information is derived from public records provided by the county offices. Information is not guaranteed and should be independently verified.
202 Shady Lane, Marlton, NJ 08053 (MLS# NJBL2110324) is a Townhouse property that was sold at $412,000 on June 29, 2026. Want to learn more about 202 Shady Lane? Do you have questions about finding other Townhouse real estate for sale in Marlton? You can browse all Marlton real estate or contact a Coldwell Banker agent to request more information.