This is a carousel with tiles that activate property listing cards. Use the previous and next buttons to navigate.
1/1
$384,375
This is a carousel with tiles that activate property listing cards. Use the previous and next buttons to navigate.
1/1
Property Description
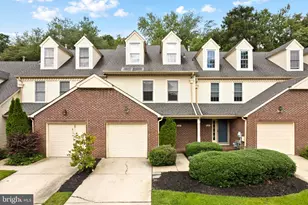
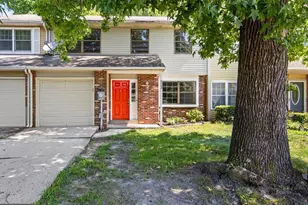
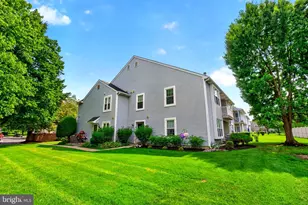
Welcome to the wonderful community of Kings Mill in Kings Grant, where living in harmony with nature is simply a way of life! Residents enjoy an abundance of amenities including a lake for fishing, swimming and kayaking, scenic walking trails, a community pool, basketball, hockey courts, and so much more. This beautiful end-unit Cape Cod is ready for its next owner. As you enter, you'll be greeted by an open and inviting living space where the cozy gas fireplace with glass doors anchors the living room and flows seamlessly into the dining area-perfect for everyday living and entertaining alike. The nicely appointed kitchen features white cabinetry and updated appliances, making meal preparation both efficient and enjoyable. Two bedrooms and a full bath are conveniently located on the first floor, along with main-level laundry and accessibility features including a ramp. French doors lead to the deck, creating the perfect spot to relax and enjoy the peaceful surroundings. Additional highlights include assigned parking, central air, natural gas heat, public utilities, and the peace of mind that comes with a newer roof. Upstairs, you'll find the spacious primary suite along with a versatile loft area that could serve as a private office, reading retreat, computer space, or flexible guest area. The fully finished basement provides additional living space while still offering ample storage options. All of this is complemented by excellent schools, convenient shopping, and outstanding restaurants nearby, making this location every bit as desirable as the home itself. Don't miss this opportunity to enjoy the Kings Grant lifestyle in one of Marlton's most sought-after communities.
Full Property Details
Full Property Details for 207 Berkshire Way
General
- Sold For: $384,375
- HOA FEE: $280/month
- Taxes: $7,561 (2025)
- Status: Closed
- Type: Townhouse
- Source: BrightMLSPhilly
- MLS ID: NJBL2113816
- Added to Site: 61 day(s) ago
Interior
- Number of Rooms: 5
- Fireplace: Yes
- Number of Fireplaces: 1
- Fireplace(s): Brick, Fireplace - Glass Doors, Gas/Propane
- Flooring: Laminated, Carpet
Rooms
Bathrooms
- Total Bathrooms: 2
- Full Bathrooms: 2
- Upper Floor Baths: 1
- Upper - Full Baths: 1
- Main Floor Baths: 1
- Main - Full Baths: 1
Bedrooms
- Total Bedrooms: 3
- Bedrooms Upper: 1
- Bedrooms Main & Up: 2
Additional Information
- Shared Amenities: None
- Shared Pool: Yes
- Pool: Yes
Parking
- Assigned Spaces: 2
- Parking Features: Assigned
- Parking Type: Parking Lot
Location
- Area: Evesham Twp (20313)
- Municipality: EVESHAM TWP
- County: BURLINGTON
- Subdivision: KINGS MILL
- Driving Directions: Taunton Lake Road to Crown Royal Parkway to Yarmouth Circle to Berkshire
School Information
- School District: Lenape Regional High
- Elementary School: Richard L. Rice School
- Middle School: Marlton Middle M.S.
- High School: Cherokee H.S.
Community
- Assoc. Fees Include: Ext Bldg Maint, Lawn Maintenance, Common Area Maintenance, Snow Removal
- Pets Allowed: Yes
- Pets: No Pet Restrictions
Heating & Cooling
- Central air: Yes
- Cooling Type: Central A/C
- Cooling Fuel: Electric
- Heating Type: Forced Air
- Heating Fuel: Natural Gas
- Water Heater: Natural Gas
Utilities
- Sewer: Public Sewer
- Water: Public
Structural Information
- Architectural Style: Cape Cod
- Structure Type: End of Row/Townhouse
- Construction: Brick, Aluminum Siding
- Basement: Yes
- Basement Desc.: Fully Finished
- Foundation: Block
- Roof: Architectural Shingle
- Stories Description: Main, Upper 1
- Square Feet: 1,706
- Sq. Ft. Source: Assessor
- Living Area: 1,706 Sq. Ft.
- Finished Above Grnd: 1,706 Sq. Ft.
- Year Built: 1989
- Year Built Source: Assessor
- Property Condition: Very Good
Lot Features
- Lot Size Source: Assessor
- Zoning: RD-1
Financial Considerations
- Price Per Sq. Ft.: $233
- Condo Fee: $280
- Condo Fee Freq: Monthly
- Assessment Year: 2025
- City/TownTax Freq: Annually
- County Tax Freq: Annually
- Tax w/Assessment: $205,000
- Tax Amount: $7,561
- Tax Year: 2025
- Terms: Standard Sale
- Tax Total Finished Sq. Ft.: 1706
Disclosures and Reports
- Ownership: Fee Simple
- Condo: Yes
- Inclusions: Existing kitchen appliances, washer & dryer
- Lot Number: 2
Listed by BHHS Fox & Roach-Marlton, Mary Ann Fischer
Sold by Compass New Jersey, LLC - Moorestown, Lynn Thomson

Get Pre-Approved Today
Schools
Schools serving 207 Berkshire Way
School Districts:Evesham Township School District, Lenape Regional School District
| Name | Grades | Distance |
|---|---|---|
Richard L Rice School 50 Crown Royal Parkway, Evesham, NJ 08053 | K-5 | 0.7 mi |
Marlton Middle School 150 Tomlinson Mill Road, Evesham, NJ 08053 | 6-8 | 2.2 mi |
Cherokee High School 120 Tomlinson Mill Road, Evesham, NJ 08053 | 9-12 | 2.3 mi |
Disclaimer:
School attendance boundaries provided by ATTOM Data Solutions and are for reference only. Contact the school directly to verify enrollment eligibility.
Price & Sales History for 207 Berkshire Way
Date
Details
Price
Change
Source
7/10/2026
Sold
$384,375
-3.3%
MLS
6/08/2026
Listed
$397,500
—
MLS
Disclaimer: Historical sales information is derived from public records provided by the county offices. Information is not guaranteed and should be independently verified.
207 Berkshire Way, Marlton, NJ 08053 (MLS# NJBL2113816) is a Townhouse property that was sold at $384,375 on July 10, 2026. Want to learn more about 207 Berkshire Way? Do you have questions about finding other Townhouse real estate for sale in Marlton? You can browse all Marlton real estate or contact a Coldwell Banker agent to request more information.