This is a carousel with tiles that activate property listing cards. Use the previous and next buttons to navigate.
1/1
$530,000
This is a carousel with tiles that activate property listing cards. Use the previous and next buttons to navigate.
1/1
Property Description
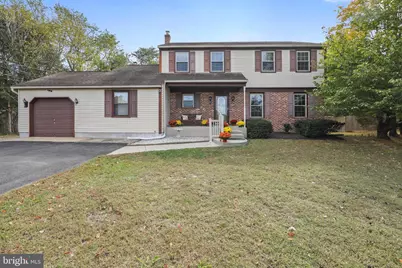
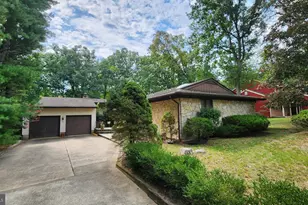
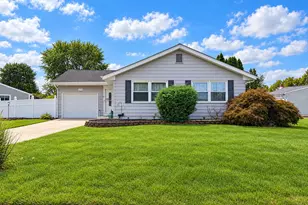
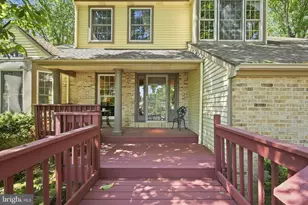
Lovely, appointed Colonial-style brick residence that boasts four spacious bedrooms and three and a half well-designed bathrooms is new to the market. The owners just installed a brand-new septic system in 12/25! The property is nestled on an expansive 1.7-acre parcel along a serene rural street. This property offers a remarkable blend of peace and privacy, complemented by protected green space across the way. Upon entering this charming home, one is immediately enveloped by the warm and inviting atmosphere of the expansive living room, adorned with rich hardwood flooring that catches the light beautifully. The neutral tones of the freshly painted walls create a versatile canvas, inviting you to infuse your personal style throughout. The dining room, enhanced by a striking modern chandelier, beckons families and friends to gather for joyful meals and celebrations. Transitioning seamlessly into the generous family room, one finds a cozy brick fireplace (with wood stove insert) that heats the interior and serves as a focal point. Sliding glass doors from the family room provide easy access to a delightful wood deck-an ideal setting for outdoor entertaining and alfresco dining. The kitchen features white cabinetry that beautifully contrasts with the sleek stainless-steel appliances. The gas stove promises efficiency and precision for your cooking endeavors, and the granite countertops provide both functionality and visual appeal. A pantry offers ample storage for ingredients and essentials, and decorative lighting adds an elegant touch to this inviting space. The first-floor bedroom is thoughtfully appointed, complete with a new private bathroom featuring a luxurious walk-in shower, highlighted by tasteful tile work, a stylish glass door, a chic vanity, new lighting, and elegant flooring-perfect for an in-law suite or accommodating guests or family members who appreciate convenience. The main level also incorporates a spacious laundry and utility room, along with a conveniently located powder room for guests. New carpeting ushers you upstairs, where a sense of coziness permeates the upper level. New carpeting can also be found throughout the second level. The primary suite features a generous walk-in closet and a tranquil sitting area, which is perfect for relaxation. The en-suite bathroom reveals a newer walk-in shower adorned with beautiful tile. Two additional spacious bedrooms offer ample closet space and are complemented by a full bathroom featuring new fixtures, stylish flooring, and an elegant vanity. With a brand-new HVAC system and water heater, this home ensures year-round comfort and efficiency. Located just minutes from vibrant shopping centers and with convenient access to Route 73, this delightful home lies within the highly regarded Marlton school district. This splendid opportunity to own a remarkable sprawling property should not be overlooked.
Full Property Details
Full Property Details for 219 Dock Rd
General
- Sold For: $530,000
- Taxes: $9,516 (2024)
- Status: Closed
- Type: Single Family
- Source: BrightMLSPhilly
- MLS ID: NJBL2108150
- Added to Site: 60 day(s) ago
Interior
- Rooms/Areas: Living Room, Dining Room, Primary Bedroom, Bedroom 2, Bedroom 3, Kitchen, Family Room, Laundry, Primary Bathroom, Full Bath, Half Bath
- Interior Features: Bathroom - Stall Shower, Bathroom - Walk-In Shower, Carpet, Floor Plan - Traditional, Formal/Separate Dining Room, Kitchen - Eat-In, Primary Bath(s), Upgraded Countertops, Walk-in Closet(s), Wood Floors
- Fireplace: Yes
- Number of Fireplaces: 1
- Fireplace(s): Brick
- Appliances: Dishwasher, Microwave, Oven/Range - Gas, Refrigerator, Stainless Steel Appliances, Washer, Water Heater, Dryer - Gas
Rooms
Bathrooms
- Total Bathrooms: 4
- Full Bathrooms: 3
- Half Bathrooms: 1
- Upper Floor Baths: 2
- Upper - Full Baths: 2
- Main Floor Baths: 2
- Main - Full Baths: 1
- Main - 1/2 Baths: 1
Bedrooms
- Total Bedrooms: 4
- Bedrooms Upper: 3
- Bedrooms Main & Up: 1
Parking
- Garage: Yes
- Garage Spaces: 1
- Total Spaces: 1
- Parking Type: Attached Garage
- Garage Description: Garage - Front Entry
Location
- Area: Evesham Twp (20313)
- Municipality: EVESHAM TWP
- County: BURLINGTON
- Subdivision: NONE AVA ILABLE
- Driving Directions: Hopewell Rd to Raymond Ave to Left on Dock Rd Property on the right
School Information
- School District: Evesham Township
- High School: Cherokee H.S.
Heating & Cooling
- Central air: Yes
- Cooling Type: Central A/C
- Cooling Fuel: Electric
- Heating Type: Forced Air
- Heating Fuel: Natural Gas
- Water Heater: Natural Gas
Utilities
- Sewer: Private Septic Tank
- Water: Well
Structural Information
- Architectural Style: Colonial
- Structure Type: Detached
- Construction: Brick, Aluminum Siding
- Foundation: Crawl Space
- Stories Description: Main, Upper 1
- Square Feet: 2,345
- Sq. Ft. Source: Estimated
- Living Area: 2,345 Sq. Ft.
- Finished Above Grnd: 2,345 Sq. Ft.
- Year Built: 1979
- Year Built Source: Estimated
- Property Condition: Good, Very Good
Lot Features
- Lot Size (Acres): 1.7
- Lot Size (Sq. Ft.): 74,052
- Lot Size Source: Estimated
- Zoning: RD-1
Financial Considerations
- Price Per Sq. Ft.: $226.01
- Assessment Year: 2024
- City/TownTax Freq: Annually
- County Tax Freq: Annually
- Tax w/Assessment: $278,700
- Tax Amount: $9,516
- Tax Year: 2024
- Terms: Standard Sale
Disclosures and Reports
- Ownership: Fee Simple
- Inclusions: washer, dryer refrigerator
- Lot Number: 00002 07
Listed by Long & Foster Real Estate, Inc., Deborah A Sabel
Sold by EXP Realty, LLC, glenn trace

Get Pre-Approved Today
Schools
Schools serving 219 Dock Rd
School Districts:Evesham Township School District, Lenape Regional School District
| Name | Grades | Distance |
|---|---|---|
Marlton Elementary School 190 Tomlinson Mill Road, Evesham, NJ 08053 | K-5 | 5.1 mi |
Marlton Middle School 150 Tomlinson Mill Road, Evesham, NJ 08053 | 6-8 | 5.2 mi |
Cherokee High School 120 Tomlinson Mill Road, Evesham, NJ 08053 | 9-12 | 5.5 mi |
Disclaimer:
School attendance boundaries provided by ATTOM Data Solutions and are for reference only. Contact the school directly to verify enrollment eligibility.
Price & Sales History for 219 Dock Rd
Date
Details
Price
Change
Source
4/30/2026
Sold
$530,000
—
MLS
3/27/2026
Listed
$530,000
—
MLS
Disclaimer: Historical sales information is derived from public records provided by the county offices. Information is not guaranteed and should be independently verified.
219 Dock Road, Marlton, NJ 08053 (MLS# NJBL2108150) is a Single Family property that was sold at $530,000 on April 30, 2026. Want to learn more about 219 Dock Road? Do you have questions about finding other Single Family real estate for sale in Marlton? You can browse all Marlton real estate or contact a Coldwell Banker agent to request more information.