This is a carousel with tiles that activate property listing cards. Use the previous and next buttons to navigate.
1/1
$731,000
This is a carousel with tiles that activate property listing cards. Use the previous and next buttons to navigate.
1/1
Property Description
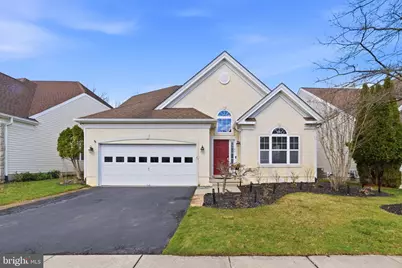
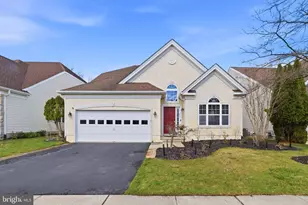
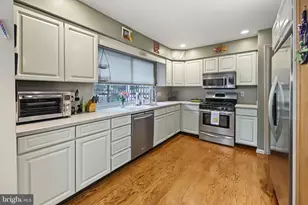
Welcome to 23 Lowell Drive, located in the highly desirable Legacy Oaks community in Marlton, one of South Jersey's premier 55+ neighborhoods known for its active lifestyle and resort-style amenities. This well-maintained 3-bedroom, 3-bath home offers a spacious and functional layout highlighted by soaring vaulted ceilings and an open-concept design that makes everyday living and entertaining effortless. Upon entry, you're greeted by formal living and dining spaces, ideal for hosting gatherings or enjoying quiet evenings at home. The kitchen serves as the centerpiece of the home, featuring 42-inch maple cabinetry, a center island for added prep space, a pantry with pull-out shelving, and a full appliance package. A bright breakfast area flows seamlessly into the family room, where vaulted ceilings create an inviting and comfortable atmosphere. Just beyond, French doors lead to a sun-filled sunroom overlooking a peaceful, park-like backyard. Step outside to the patio, perfect for outdoor dining or relaxing in a private setting. The main-level primary suite is conveniently located off the family room and offers a spacious retreat complete with a walk-in closet, double vanity, soaking tub, and separate shower. A second bedroom and full hall bath are also located on the first floor, along with a generously sized laundry/mudroom that provides access to the attached two-car garage. Upstairs, you'll find a versatile loft area, an additional bedroom, and a full bath-ideal for guests or extended living space. A walk-in attic adds valuable storage or potential for a hobby or workshop area. Additional highlights include hardwood flooring throughout much of the main level, recessed lighting, a security system, and an in-ground sprinkler system. Residents of Legacy Oaks enjoy access to a beautifully appointed clubhouse with a fitness center, billiards room, library, card room, heated outdoor pool, and tennis and bocce courts. Conveniently located near shopping, dining, and major roadways, this home offers both comfort and accessibility. Don't miss the opportunity to make this exceptional home your own-schedule your showing today!
Full Property Details
Full Property Details for 23 Lowell Dr
General
- Sold For: $731,000
- HOA FEE: $180/month
- Taxes: $12,247 (2025)
- Status: Closed
- Type: Single Family
- Source: BrightMLSPhilly
- MLS ID: NJBL2106892
- Added to Site: 60 day(s) ago
Interior
- Rooms/Areas: Living Room, Dining Room, Primary Bedroom, Bedroom 2, Bedroom 3, Kitchen, Family Room, Foyer, Breakfast Room, Sun/Florida Room, Laundry, Loft, Bathroom 2, Bathroom 3, Attic, Primary Bathroom
- Interior Features: Sprinkler System
- Fireplace: Yes
- Number of Fireplaces: 1
- Fireplace(s): Electric
- Appliances: Microwave, Refrigerator, Stove, Washer, Oven - Single, Dryer, Water Heater
- Flooring: Carpet, Ceramic Tile, Hardwood
Rooms
Bathrooms
- Total Bathrooms: 3
- Full Bathrooms: 3
- Upper Floor Baths: 1
- Upper - Full Baths: 1
- Main Floor Baths: 2
- Main - Full Baths: 2
Bedrooms
- Total Bedrooms: 3
- Bedrooms Upper: 1
- Bedrooms Main & Up: 2
Additional Information
- Shared Amenities: Community Center, Exercise Room, Shuffleboard, Tennis Courts
Parking
- Garage: Yes
- Garage Spaces: 2
- Total Spaces: 4
- Parking Features: Asphalt Driveway
- Parking Type: Attached Garage, Driveway
- Garage Description: Garage - Front Entry
Location
- Area: Evesham Twp (20313)
- Municipality: EVESHAM TWP
- County: BURLINGTON
- Subdivision: LEGACY OAKS
- Driving Directions: Evesboro Medford Rd to Lowell
School Information
- School District: Evesham Township
Community
- Association: Yes
- Assoc. Name: LEGACY OAKS AT EVESHAM COMMUNITY ASSOCIATION
- Assoc. Fees Include: Lawn Maintenance, Common Area Maintenance, Pool(s), Recreation Facility, Snow Removal
- Pets Allowed: Yes
- Pets: No Pet Restrictions
- Adult Community: Yes
Heating & Cooling
- Central air: Yes
- Cooling Type: Central A/C
- Cooling Fuel: Electric
- Heating Type: Forced Air
- Heating Fuel: Natural Gas
- Water Heater: Natural Gas
Utilities
- Sewer: No Septic System
- Water: Public
Structural Information
- Architectural Style: Contemporary
- Structure Type: Detached
- Construction: Block, Stucco, Vinyl Siding
- Foundation: Block
- Roof: Shingle
- Walls/Ceilings: 9'+ Ceilings, Cathedral Ceilings
- Windows: Double Pane, Double Hung
- Doors: Double Entry, French, Six Panel, Sliding Glass
- Stories Description: Main, Upper 1
- Square Feet: 2,656
- Sq. Ft. Source: Assessor
- Living Area: 2,656 Sq. Ft.
- Finished Above Grnd: 2,656 Sq. Ft.
- Year Built: 2002
- Year Built Source: Assessor
- Property Condition: Very Good
Lot Features
- Property View: Scenic Vista, Trees/Woods
- Lot Size (Acres): 0.13
- Lot Size (Sq. Ft.): 5,502
- Lot Size Source: Assessor
- Lot Dimensions: 50.00 x 110.00
- Zoning: SEN2
Financial Considerations
- Price Per Sq. Ft.: $259.75
- Association Fee: $180
- Assoc Fee Freq.: Monthly
- Assessment Year: 2025
- City/TownTax Freq: Annually
- County Tax Freq: Annually
- Tax w/Assessment: $332,000
- Tax Amount: $12,247
- Tax Year: 2025
- Terms: Standard Sale
- Tax Total Finished Sq. Ft.: 2656
Disclosures and Reports
- Ownership: Fee Simple
- Inclusions: All appliances
- Lot Number: 5
Listed by Keller Williams - Main Street, Taralyn Hendricks
Sold by HomeSmart First Advantage Realty, Hakan Karahan

Get Pre-Approved Today
Schools
Schools serving 23 Lowell Dr
School Districts:Evesham Township School District, Lenape Regional School District
| Name | Grades | Distance |
|---|---|---|
H.L. Beeler Elementary School 60 Caldwell Ave, Evesham, NJ 08053 | K-5 | 1.8 mi |
Frances Demasi Middle School 199 Evesboro Medford Rd, Evesham, NJ 08053 | 6-8 | 2 mi |
Cherokee High School 120 Tomlinson Mill Road, Evesham, NJ 08053 | 9-12 | 2.4 mi |
Disclaimer:
School attendance boundaries provided by ATTOM Data Solutions and are for reference only. Contact the school directly to verify enrollment eligibility.
Price & Sales History for 23 Lowell Dr
Date
Details
Price
Change
Source
5/06/2026
Sold
$731,000
5.96%
MLS
3/27/2026
Listed
$689,900
—
MLS
Disclaimer: Historical sales information is derived from public records provided by the county offices. Information is not guaranteed and should be independently verified.
23 Lowell Drive, Marlton, NJ 08053 (MLS# NJBL2106892) is a Single Family property that was sold at $731,000 on May 06, 2026. Want to learn more about 23 Lowell Drive? Do you have questions about finding other Single Family real estate for sale in Marlton? You can browse all Marlton real estate or contact a Coldwell Banker agent to request more information.