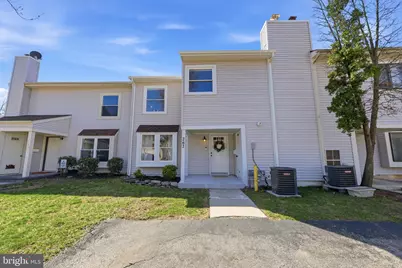
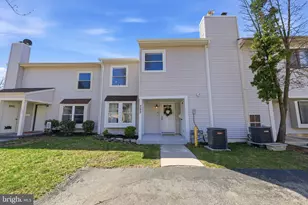
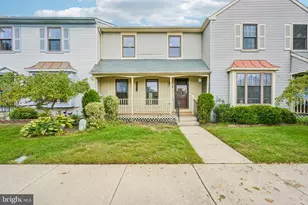
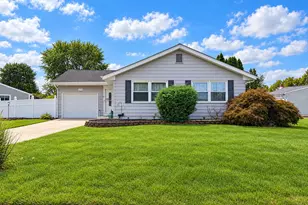
This is a carousel with tiles that activate property listing cards. Use the previous and next buttons to navigate.
1/1
$411,000
This is a carousel with tiles that activate property listing cards. Use the previous and next buttons to navigate.
1/1
Property Description
Welcome Home! This beautifully updated town home, fully renovated in 2024, is ideally situated in the desirable Marlton Village community. Offering 4 spacious bedrooms and 2.5 bathrooms, this home combines modern upgrades with comfortable living. Recent improvements include a new roof, new HVAC, and new Luxury Vinyl Flooring ensuring both efficiency and peace of mind. The home also features two assigned driveway parking spaces for added convenience. The recently renovated kitchen is a standout, showcasing soft-close cabinetry, granite counter tops, a stylish tiled backslash, newer stainless steel appliances and gold-toned appointments-perfect for both everyday living and entertaining. The breakfast area features a floor-to-ceiling stone fireplace and a sliding glass door that opens to the backyard. The spacious family room flows seamlessly into the dining area, both rooms are filled with abundant natural light. The spacious primary bedroom upstairs is finished with neutral carpeting, lighted ceiling fan and a tastefully designed en-suite bath. Three additional bedrooms offer comfort and versatility, each with neutral carpeting and lighted ceiling fans. Also on this level, there is a full bathroom and a highly convenient, well-placed laundry room-designed to add comfort, efficiency, and everyday ease. Step outside to enjoy a fully fenced-in yard, complete with a brand-new paver patio-ideal for relaxing, outdoor dining, or hosting gatherings. Residents of Marlton Village enjoy access to community amenities including a pool and playground, making this an exceptional place to call home. Conveniently located just minutes from I-295, Routes 70 and 73, and the New Jersey Turnpike, this home offers easy access to commuting routes. You'll also be close to a wide variety of shopping, dining, and entertainment options, including the popular Promenade at Sagemore. Don't wait too long to tour this home...you will truly Love Where You Live!
Full Property Details
Full Property Details for 262 Grisscom Ct
General
- Sold For: $411,000
- HOA FEE: $150/month
- Taxes: $6,119 (2025)
- Status: Closed
- Type: Townhouse
- Source: BrightMLSPhilly
- MLS ID: NJBL2107860
- Added to Site: 62 day(s) ago
Interior
- Rooms/Areas: Dining Room, Primary Bedroom, Bedroom 2, Bedroom 3, Bedroom 4, Kitchen, Family Room, Breakfast Room, Laundry, Primary Bathroom, Full Bath, Half Bath
- Interior Features: Attic, Bathroom - Stall Shower, Bathroom - Tub Shower, Breakfast Area, Ceiling Fan(s), Carpet, Primary Bath(s), Upgraded Countertops, Window Treatments
- Fireplace: Yes
- Number of Fireplaces: 1
Rooms
Bathrooms
- Total Bathrooms: 3
- Full Bathrooms: 2
- Half Bathrooms: 1
- Upper Floor Baths: 2
- Upper - Full Baths: 2
- Main Floor Baths: 1
- Main - 1/2 Baths: 1
Bedrooms
- Total Bedrooms: 4
- Bedrooms Upper: 4
Additional Information
- Shared Amenities: Pool - Outdoor
- Shared Pool: Yes
- Pool: Yes
Parking
- Parking Type: Driveway, Parking Lot
Location
- Area: Evesham Twp (20313)
- Municipality: EVESHAM TWP
- County: BURLINGTON
- Subdivision: MARLTON VILLAGE
- Driving Directions: Use GPS 262 Grisscom Court.
School Information
- School District: Evesham Township
- High School: Cherokee H.S.
Community
- Association: Yes
- Assoc. Fees Include: Ext Bldg Maint, Lawn Maintenance, Pool(s), Snow Removal
Heating & Cooling
- Central air: Yes
- Cooling Type: Central A/C
- Cooling Fuel: Other
- Heating Type: Forced Air
- Heating Fuel: Natural Gas
- Water Heater: Natural Gas
Utilities
- Sewer: Public Sewer
- Water: Public
Structural Information
- Architectural Style: Traditional
- Structure Type: Interior Row/Townhouse
- Construction: Other
- Foundation: Slab
- Roof: Shingle
- Stories Description: Main, Upper 1
- Square Feet: 1,665
- Sq. Ft. Source: Assessor
- Living Area: 1,665 Sq. Ft.
- Finished Above Grnd: 1,665 Sq. Ft.
- Year Built: 1973
- Year Built Source: Assessor
Lot Features
- Lot Size (Acres): 0.05
- Lot Size (Sq. Ft.): 2,178
- Lot Size Source: Estimated
- Lot Dimensions: 26.00 x 78.00
- Zoning: MF
Financial Considerations
- Price Per Sq. Ft.: $234.23
- Association Fee: $150
- Assoc Fee Freq.: Monthly
- Tax w/Assessment: $165,900
- Tax Amount: $6,119
- Tax Year: 2025
- Terms: Standard Sale
- Tax Total Finished Sq. Ft.: 1665
Disclosures and Reports
- Ownership: Fee Simple
- Exclusions: Personal Property.
- Inclusions: Existing kitchen appliances including refrigerator, existing washer & dryer, light fixtures, window treatments.
- Lot Number: 4
Listed by BHHS Fox & Roach-Medford, Andrea N Levas
Sold by Keller Williams - Main Street, Jonathan M Cohen

Get Pre-Approved Today
Schools
Schools serving 262 Grisscom Ct
School Districts:Evesham Township School District, Lenape Regional School District
| Name | Grades | Distance |
|---|---|---|
Robert B Jaggard School 2 Westcott Road, Evesham, NJ 08053 | K-5 | 2.1 mi |
Marlton Middle School 150 Tomlinson Mill Road, Evesham, NJ 08053 | 6-8 | 2.6 mi |
Cherokee High School 120 Tomlinson Mill Road, Evesham, NJ 08053 | 9-12 | 2.5 mi |
Disclaimer:
School attendance boundaries provided by ATTOM Data Solutions and are for reference only. Contact the school directly to verify enrollment eligibility.
Price & Sales History for 262 Grisscom Ct
Date
Details
Price
Change
Source
5/15/2026
Sold
$411,000
5.38%
MLS
3/25/2026
Listed
$390,000
—
MLS
Disclaimer: Historical sales information is derived from public records provided by the county offices. Information is not guaranteed and should be independently verified.
262 Grisscom Court, Marlton, NJ 08053 (MLS# NJBL2107860) is a Townhouse property that was sold at $411,000 on May 15, 2026. Want to learn more about 262 Grisscom Court? Do you have questions about finding other Townhouse real estate for sale in Marlton? You can browse all Marlton real estate or contact a Coldwell Banker agent to request more information.