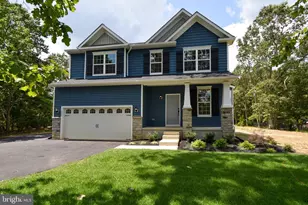
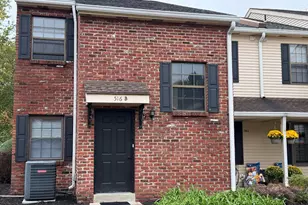
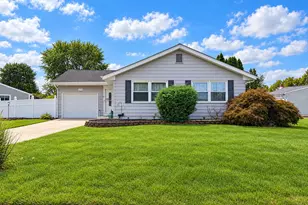
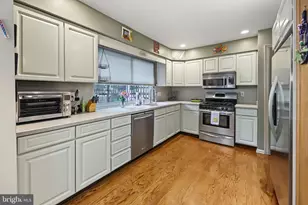
Full Property Details for 28 Heather Dr
General
- Sold For: $639,000
- Taxes: $9,498 (2025)
- Status: Closed
- Type: Single Family
- Source: BrightMLSPhilly
- MLS ID: NJBL2112448
- Added to Site: 137 day(s) ago
Interior
- Number of Rooms: 7
- Rooms/Areas: Living Room, Dining Room, Primary Bedroom, Bedroom 2, Bedroom 3, Bedroom 4, Kitchen, Family Room, Foyer, Laundry, Primary Bathroom, Full Bath
- Fireplace: Yes
- Number of Fireplaces: 1
- Fireplace(s): Wood
- Flooring: Luxury Vinyl Plank
Rooms
- Total Bathrooms: 3
- Full Bathrooms: 2
- Half Bathrooms: 1
- Upper Floor Baths: 2
- Upper - Full Baths: 2
- Main Floor Baths: 1
- Main - 1/2 Baths: 1
- Total Bedrooms: 4
- Bedrooms Upper: 4
Exterior
- Exterior Features: Sidewalks
- Porch/Patio/Deck: Patio(s)
Parking
- Garage: Yes
- Garage Spaces: 2
- Total Spaces: 2
- Parking Type: Driveway, Attached Garage
- Garage Description: Garage - Front Entry
Location
- Area: Evesham Twp (20313)
- Municipality: EVESHAM TWP
- County: BURLINGTON
- Subdivision: CAMBRIDGE PARK
- Cross Streets: Greenbrook Dr
- Driving Directions: Please us GPS
School Information
- School District: Lenape Regional High
Heating & Cooling
- Central air: Yes
- Cooling Type: Central A/C, Zoned
- Cooling Fuel: Electric
- Heating Type: Forced Air
- Heating Fuel: Natural Gas
- Water Heater: Natural Gas
Utilities
- Sewer: Public Sewer
- Water: Public
Structural Information
- Architectural Style: Colonial
- Structure Type: Detached
- Construction: Vinyl Siding
- Foundation: Concrete Perimeter, Crawl Space
- Roof: Shingle
- Stories Description: Main, Upper 1
- Square Feet: 2,188
- Sq. Ft. Source: Estimated
- Living Area: 2,188 Sq. Ft.
- Finished Above Grnd: 2,188 Sq. Ft.
- Year Built: 1977
- Year Built Source: Assessor
Additional Structures
Lot Features
- Lot Size (Acres): 0.25
- Lot Size (Sq. Ft.): 10,890
- Lot Size Source: Assessor
- Zoning: MD
- Fencing (Description): Fully
Financial Considerations
- Price Per Sq. Ft.: $274.18
- Assessment Year: 2025
- City/TownTax Freq: Annually
- County Tax Freq: Annually
- Tax w/Assessment: $257,500
- Tax Amount: $9,498
- Tax Year: 2025
- Terms: Standard Sale
- Tax Total Finished Sq. Ft.: 1848
Disclosures and Reports
- Ownership: Fee Simple
- Exclusions: garage freezer, sauna, personal property
- Inclusions: washer, dryer, all appliances, light fixtures
- Lot Number: 14
Listed by Keller Williams Realty - Marlton, Val F. Nunnenkamp Jr.
Sold by Century 21 Alliance-Moorestown, Shaun J Parker