This is a carousel with tiles that activate property listing cards. Use the previous and next buttons to navigate.
1/32
$310,000 Just Listed
This is a carousel with tiles that activate property listing cards. Use the previous and next buttons to navigate.
1/32
Property Description
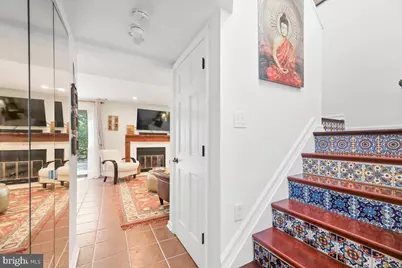
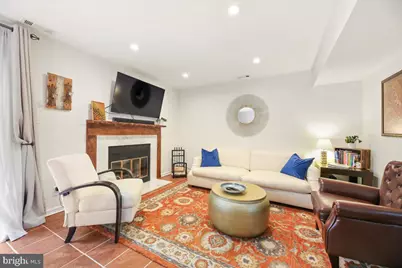
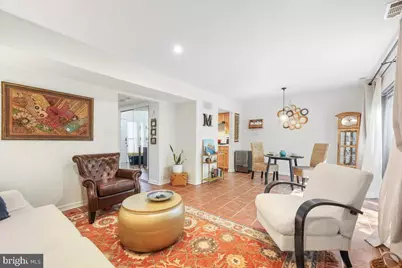
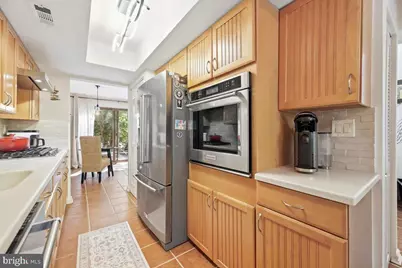
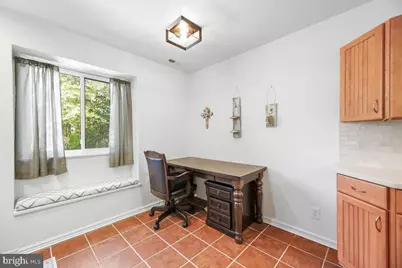
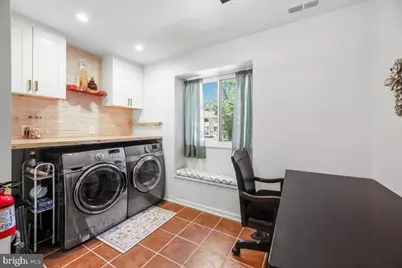
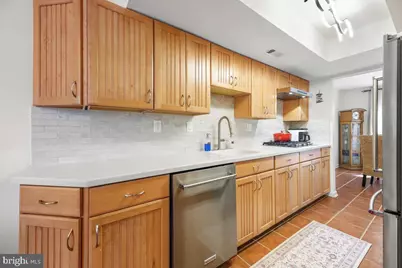
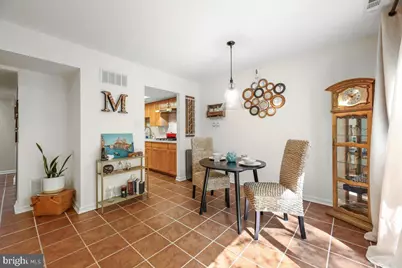
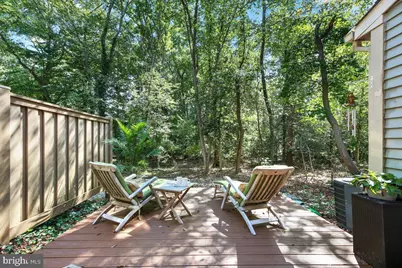
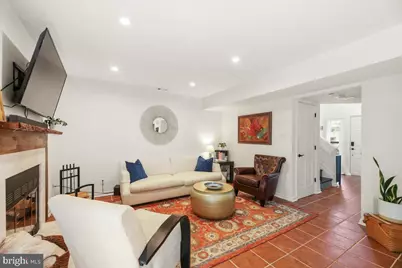
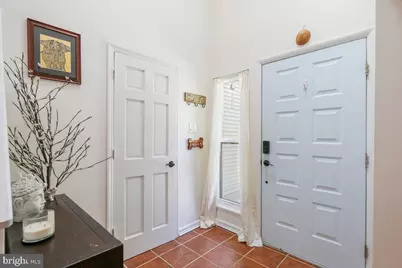
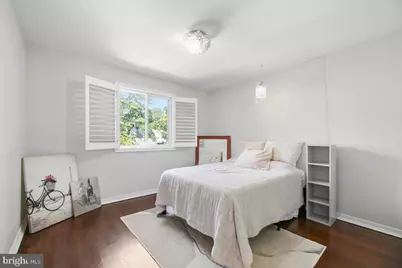
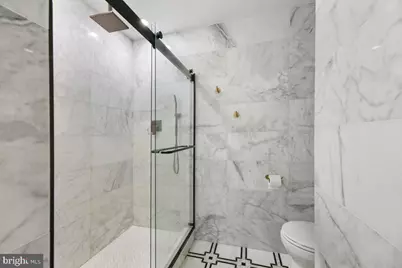
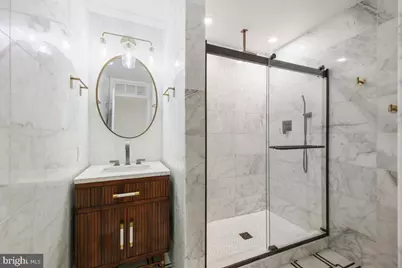
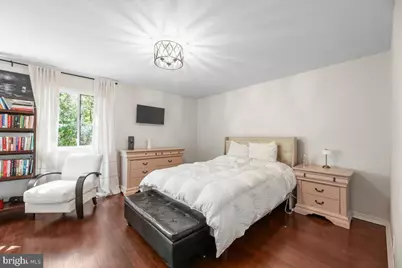
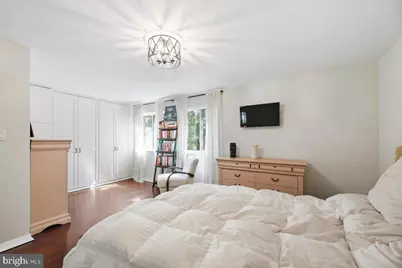
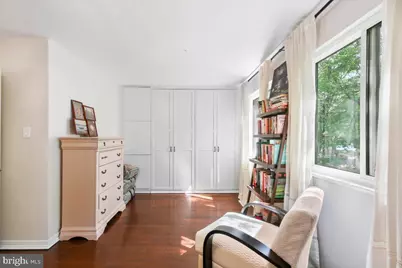
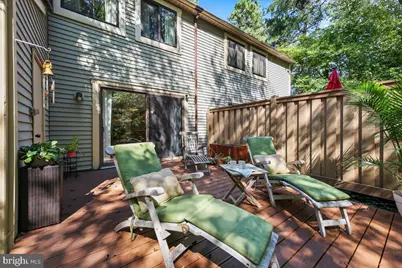
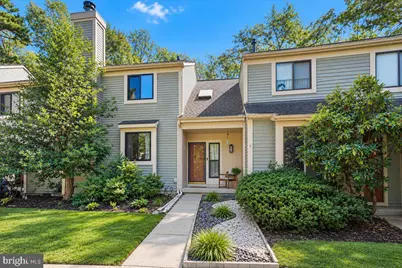
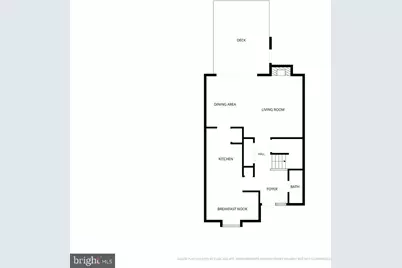
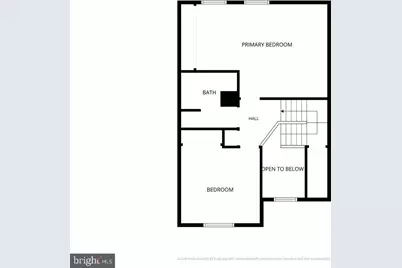
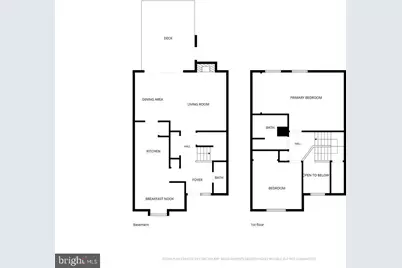
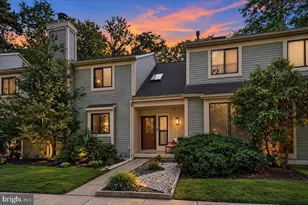
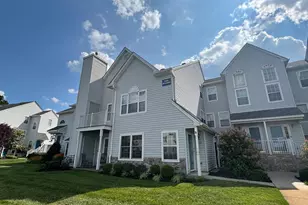
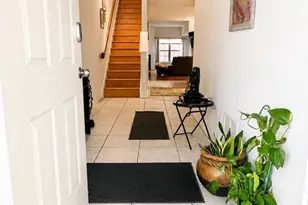
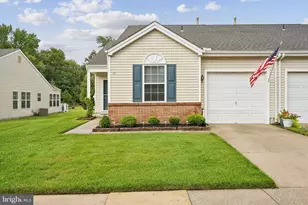
Welcome to 3 Dorset Dr. in Walden Glen, a townhome with texture, warmth, and soul. Delight your global senses with terracotta floors, rustic fireplace, handcrafted kitchen backsplash, Talavera stair risers that look straight out of a Barcelona courtyard--and on the second level, exquisite hardwood floors and a bath wrapped in luxurious marble. Inside flows easily outdoors, soft sunlight graces the neutral walls, and vaulted ceilings raise your serotonin every time you enter. Beyond the home's interior, the tranquility continues. Kings Grant is a place to slow down and recharge; morning kayaks on the lake, quiet walks along wooded trails, basketball and tennis courts for your enjoyment. And at home, your private (Trex) deck tucked beneath the trees where you can simply breathe. This refuge away from the rat race is exactly what your new life requires. This unique 2 bed, 1.5 bath townhome boasts a fully renovated kitchen with deluxe stainless appliances, pristine modern bathrooms, well-maintained systems, extra storage, assigned parking, quiet cul-de-sac location, and a members-only community pool. Convenience at every turn. Only 20 minutes to Philadelphia and under an hour to the Jersey Shore. Shopping, dining, houses of worship, highly rated schools, and everything else Marlton has to offer. Could 3 Dorset Drive be YOUR next Best Life location? Come find out at the Open House, this Saturday 9/19 from 12-2 pm.
Full Property Details
Full Property Details for 3 Dorset Dr
General
- Price: $310,000
- HOA FEE: $88/month
- Taxes: $6,606 (2025)
- Status: Active
- Type: Condo
- Source: BrightMLSPhilly
- MLS ID: NJBL2120776
- Updated: 9/19/2026
- Added to Site: 6 day(s) ago
Interior
- Interior Features: Bathroom - Stall Shower, Ceiling Fan(s), Combination Kitchen/Dining, Crown Moldings, Dining Area, Recessed Lighting, Wood Floors, Window Treatments
- Fireplace: Yes
- Number of Fireplaces: 1
- Fireplace(s): Wood
- Flooring: Hardwood, Tile/Brick, Marble
Rooms
Bathrooms
- Total Bathrooms: 2
- Full Bathrooms: 1
- Half Bathrooms: 1
- Upper Floor Baths: 1
- Upper - Full Baths: 1
- Main Floor Baths: 1
- Main - 1/2 Baths: 1
Bedrooms
- Total Bedrooms: 2
- Bedrooms Upper: 2
Additional Information
- Shared Amenities: Bike Trail, Club House, Common Grounds, Exercise Room, Jog/Walk Path, Lake
- Shared Pool: Yes
- Pool: Yes
Parking
- Parking Type: Parking Lot
Location
- Area: Burlington Twp (20306)
- Municipality: BURLINGTON TWP
- County: BURLINGTON
- Subdivision: KINGS GRANT
- Driving Directions: from Kings Grant Dr. to Dorset Dr. PIQ on left side.
School Information
- School District: Evesham Township
Community
- Association: Yes
- Assoc. Name: WALDEN GLEN TOWNHOUSE ASSOCIATION
- Assoc. Fees Include: All Ground Fee, Common Area Maintenance, Lawn Maintenance, Parking Fee, Pool(s), Snow Removal, Trash
- Pets Allowed: Yes
- Pets: Dogs OK, Cats OK
Heating & Cooling
- Central air: Yes
- Cooling Type: Central A/C
- Cooling Fuel: Electric
- Heating Type: Forced Air
- Heating Fuel: Natural Gas
- Water Heater: Natural Gas
Utilities
- Sewer: Public Sewer
- Water: Public
Structural Information
- Architectural Style: Contemporary
- Structure Type: End of Row/Townhouse
- Construction: Combination
- Foundation: Concrete Perimeter
- Roof: Architectural Shingle
- Stories Description: Main, Upper 1
- Square Feet: 1,263
- Sq. Ft. Source: Assessor
- Living Area: 1,263 Sq. Ft.
- Finished Above Grnd: 1,263 Sq. Ft.
- Year Built: 1984
- Year Built Source: Assessor
Lot Features
- Zoning: RD-1
Financial Considerations
- Price Per Sq. Ft.: $245.45
- Association Fee: $88
- Assoc Fee Freq.: Monthly
- Assessment Year: 2025
- City/TownTax Freq: Annually
- County Tax Freq: Annually
- Tax w/Assessment: $179,100
- Tax Amount: $6,606
- Tax Year: 2025
- Tax Total Finished Sq. Ft.: 1263
Disclosures and Reports
- Ownership: Condominium
- Inclusions: refrigerator, range, dishwasher, microwave, washer, dryer, window treatments
- Lot Number: 256
Listed by Real Broker, LLC, Victoria Clark

Get Pre-Approved Today
Schools
Schools serving 3 Dorset Dr
School Districts:Evesham Township School District, Lenape Regional School District
| Name | Grades | Distance |
|---|---|---|
Richard L Rice School 50 Crown Royal Parkway, Evesham, NJ 08053 | K-5 | 0.7 mi |
Marlton Middle School 150 Tomlinson Mill Road, Evesham, NJ 08053 | 6-8 | 1.2 mi |
Cherokee High School 120 Tomlinson Mill Road, Evesham, NJ 08053 | 9-12 | 1.4 mi |
Disclaimer:
School attendance boundaries provided by ATTOM Data Solutions and are for reference only. Contact the school directly to verify enrollment eligibility.
Price & Sales History for 3 Dorset Dr
Date
Details
Price
Change
Source
9/17/2026
Listed
$310,000
16.98%
MLS
9/30/2022
Sold
$265,000
—
Public Record
Disclaimer: Historical sales information is derived from public records provided by the county offices. Information is not guaranteed and should be independently verified.
Tax History
Tax History for 3 Dorset Dr
Year
Property Taxes
Change
Tax Assessment
Change
2025
$6,607
20%
$179,100
—
2022
$5,497
2%
$179,100
—
2021
$5,368
1%
$179,100
—
2020
$5,298
2%
$179,100
—
2018
$5,181
1%
$179,100
—
2017
$5,120
3%
$179,100
—
2016
$4,995
-5%
$179,100
—
2019
$5,255
7%
$179,100
—
2015
$4,907
4%
$179,100
—
2013
$4,701
—
$179,100
—
Disclaimer: Historical tax information is derived from public records provided by the county offices. Information is not guaranteed and should be independently verified.
Estimate the Cost
Estimate the Cost for 3 Dorset Dr
3 Dorset Drive, Marlton, NJ 08053 (MLS# NJBL2120776) is a Condo property with 2 bedrooms, 1 full bathroom and 1 partial bathroom. 3 Dorset Drive is currently listed for $310,000 and was received on September 17, 2026. Want to learn more about 3 Dorset Drive? Do you have questions about finding other Condo real estate for sale in Marlton? You can browse all Marlton real estate or contact a Coldwell Banker agent to request more information.