This is a carousel with tiles that activate property listing cards. Use the previous and next buttons to navigate.
1/1
$570,000
This is a carousel with tiles that activate property listing cards. Use the previous and next buttons to navigate.
1/1
Property Description
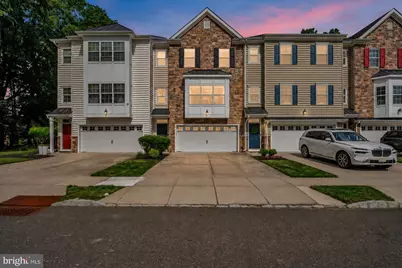
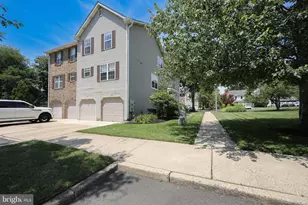
Gorgeous, HUGE Larchmont model, 3"‘story ENERGY STAR certified townhome in **the best location** - tucked at the end of a cul"‘de"‘sac and backing to woods for maximum privacy. Meticulously maintained and offering over 3,000 sq ft of living space, this rare end"‘unit lives like a single"‘family home with none of the exterior maintenance. â **Highlights** - 📠Over 3,000 sq ft of living space - 🌳 End of cul"‘de"‘sac location backing to woods - plenty of privacy - 🡠Striking stone front elevation and curb appeal - ✅ ENERGY STAR certified for comfort and efficiency - 💧 Water filtration system 🛠**Bedrooms & Baths** - 🛠3 generous bedrooms - 🚪Master suite has 2 walk-in closets - 🛠3.5 baths, including a well"‘appointed primary suite 🧱 **Living & Entertaining Spaces** - 🛋 Huge finished walkout basement - ideal rec room, home gym, or media space - 🌅 Trex deck overlooking the private, wooded backdrop - 🧱 Paver patio off the lower level for additional outdoor living 🚗 **Parking & Storage** - 🚘 Oversized 2"‘car garage - 📦 Excellent storage throughout all three levels This is a meticulously cared"‘for, oversized Larchmont in a premier, private setting - **a rare find you do not want to miss!**
Full Property Details
Full Property Details for 3 Keegan Ct
General
- Sold For: $570,000
- HOA FEE: $130/month
- Taxes: $14,116 (2025)
- Status: Closed
- Type: Townhouse
- Source: BrightMLSPhilly
- MLS ID: NJBL2113380
- Added to Site: 111 day(s) ago
Rooms
Bathrooms
- Total Bathrooms: 4
- Full Bathrooms: 3
- Half Bathrooms: 1
- Main Floor Baths: 4
- Main - Full Baths: 3
- Main - 1/2 Baths: 1
Bedrooms
- Total Bedrooms: 3
- Bedrooms Main & Up: 3
Parking
- Garage: Yes
- Garage Spaces: 2
- Total Spaces: 2
- Parking Type: Driveway, Attached Garage
- Garage Description: Oversized
Location
- Area: Evesham Twp (20313)
- Municipality: EVESHAM TWP
- County: BURLINGTON
- Subdivision: RAVENSWOOD
- Driving Directions: GPS
School Information
- School District: Evesham Township
Community
- Association: Yes
Heating & Cooling
- Central air: Yes
- Cooling Type: Central A/C
- Cooling Fuel: Electric
- Heating Type: Forced Air
- Heating Fuel: Natural Gas
- Water Heater: Natural Gas
Utilities
- Sewer: Public Sewer
- Water: Public
Structural Information
- Architectural Style: Traditional
- Structure Type: Interior Row/Townhouse
- Construction: Stone, Vinyl Siding
- Basement: Yes
- Basement Desc.: Walkout Level, Fully Finished
- Foundation: Slab
- Stories Description: Main
- Square Feet: 3,104
- Sq. Ft. Source: Estimated
- Living Area: 3,104 Sq. Ft.
- Finished Above Grnd: 3,104 Sq. Ft.
- Year Built: 2013
- Year Built Source: Assessor
Lot Features
- Lot Size (Acres): 0.06
- Lot Size (Sq. Ft.): 2,422
- Lot Size Source: Assessor
- Lot Dimensions: 24.00 x 101.00
- Zoning: MDR
Financial Considerations
- Price Per Sq. Ft.: $186.86
- Association Fee: $130
- Assoc Fee Freq.: Monthly
- Assessment Year: 2025
- City/TownTax Freq: Annually
- County Tax Freq: Annually
- Tax w/Assessment: $382,700
- Tax Amount: $14,116
- Tax Year: 2025
- Terms: Standard Sale
- Tax Total Finished Sq. Ft.: 3021
Disclosures and Reports
- Ownership: Fee Simple
- Lot Number: 00003 12
Listed by Keller Williams Realty - Marlton, Johnny Jones
Sold by Real Broker, LLC, Justin Joseph Birtola

Get Pre-Approved Today
Schools
Schools serving 3 Keegan Ct
School Districts:Evesham Township School District, Lenape Regional School District
| Name | Grades | Distance |
|---|---|---|
H.L. Beeler Elementary School 60 Caldwell Ave, Evesham, NJ 08053 | K-5 | 1.7 mi |
Frances Demasi Middle School 199 Evesboro Medford Rd, Evesham, NJ 08053 | 6-8 | 1.5 mi |
Cherokee High School 120 Tomlinson Mill Road, Evesham, NJ 08053 | 9-12 | 2.6 mi |
Disclaimer:
School attendance boundaries provided by ATTOM Data Solutions and are for reference only. Contact the school directly to verify enrollment eligibility.
Price & Sales History for 3 Keegan Ct
Date
Details
Price
Change
Source
8/11/2026
Sold
$570,000
-1.72%
MLS
6/18/2026
Price Reduced
$579,999
-2.52%
MLS
6/04/2026
Listed
$595,000
—
MLS
Disclaimer: Historical sales information is derived from public records provided by the county offices. Information is not guaranteed and should be independently verified.
3 Keegan Court, Marlton, NJ 08053 (MLS# NJBL2113380) is a Townhouse property that was sold at $570,000 on August 11, 2026. Want to learn more about 3 Keegan Court? Do you have questions about finding other Townhouse real estate for sale in Marlton? You can browse all Marlton real estate or contact a Coldwell Banker agent to request more information.