This is a carousel with tiles that activate property listing cards. Use the previous and next buttons to navigate.
1/1
$424,900
This is a carousel with tiles that activate property listing cards. Use the previous and next buttons to navigate.
1/1
Property Description
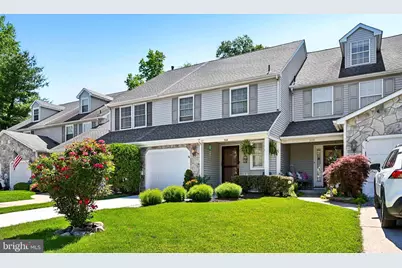
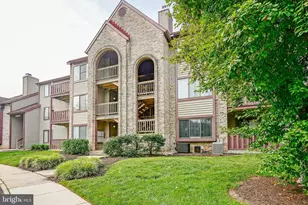
Three story townhome offering 2 bedroom/2.5 baths with 3rd floor loft/office space and one car garage. Easy parking with a freshly paved two-car driveway and plenty of common area parking for guests. Walk onto the cozy covered front porch where you can enjoy even a rainy day. A large entrance hall is complimented by stone flooring allowing access to both the staircase and updated powder room. Continue your walk past a formal dining room with a dramatic modern design chandelier adjacent to both the great room and kitchen. A spacious great room with corner woodburning fireplace , vinyl plank flooring and recessed lighting is perfect for everyday life or large gatherings. Sliding door located in great room opens to the backyard patio and lush green grass surrounded by 6' wooden fence giving you a quiet private space to enjoy the outdoors. Beyond the fence are mature trees and open space for all residents to enjoy and managed by the township. Let's stop for a second and focus on the recently completed gourmet kitchen overlooking the great room. The coveted white cabinetry with wooden pull out and soft close drawers, Quartz countertops, Calacatta Leaf marble back-splash, ceramic tile flooring, SS appliances and deep SS sink. The unique upstairs layout offers a large open landing area where the laundry room is located as well as a circular staircase leading to the 3rd floor. The Hampton model has a spacious primary bedroom with an updated private spa like bathroom w/stone floor and tile walls. The large 2nd En-Suite bedroom offers an updated bathroom with shower & soaking tub. The 3rd floor loft is perfect for a private office or game room. . 4 yr old roof. Tilt out replacement windows. New Carpet Upstairs. Excellent Condition! Enjoy the perfect blend of convenience and privacy, with easy access to all major highways heading into Philadelphia or the shore. A plethora of fine dining, shopping and everyday amenities while tucked away in a peaceful rural setting. Rastelli's, Whole Foods and Trader Joe's within minutes! Red Stone, LaScala, Bone Fish and Chick-fil-A also minutes away!
Full Property Details
Full Property Details for 308 Hazelwood Ln
General
- Sold For: $424,900
- HOA FEE: $85/month
- Taxes: $9,085 (2025)
- Status: Closed
- Type: Townhouse
- Source: BrightMLSPhilly
- MLS ID: NJBL2113430
- Added to Site: 110 day(s) ago
Interior
- Number of Rooms: 6
- Fireplace: Yes
- Number of Fireplaces: 1
- Fireplace(s): Wood
- Flooring: Carpet, Ceramic Tile, Laminate Plank
Rooms
Bathrooms
- Total Bathrooms: 3
- Full Bathrooms: 2
- Half Bathrooms: 1
- Upper Floor Baths: 2
- Upper - Full Baths: 2
- Main Floor Baths: 1
- Main - 1/2 Baths: 1
Bedrooms
- Total Bedrooms: 2
- Bedrooms Upper: 2
Exterior
- Exterior Features: Exterior Lighting, Flood Lights, Gutter System, Sidewalks, Street Lights
- Porch/Patio/Deck: Patio(s)
Parking
- Garage: Yes
- Garage Spaces: 1
- Total Spaces: 3
- Parking Features: Fenced, Paved Driveway, Unassigned
- Parking Type: Attached Garage, Driveway
- Garage Description: Garage - Front Entry, Garage Door Opener
Location
- Area: Evesham Twp (20313)
- Municipality: EVESHAM TWP
- County: BURLINGTON
- Subdivision: ARDSLEY WALK
- Cross Streets: Ardsley Drive
- Driving Directions: Rte. 73 to Commonwealth Drive to Ardlsey Drive. 2nd Left is Hazelwood Lane. Townhome in cul-de-sac location backing to open space.
School Information
- School District: Evesham Township
- Elementary School: Jaggard
- Middle School: Thomas E. Harrington M.S.
- High School: Cherokee
Community
- Association: Yes
- Assoc. Name: ARDSLEWY WALK I COMM ASSOCIATION
- Pets Allowed: Yes
- Pets: Cats OK, Dogs OK, Number Limit
Heating & Cooling
- Central air: Yes
- Cooling Type: Ceiling Fan(s), Central A/C
- Cooling Fuel: Electric
- Heating Type: Forced Air
- Heating Fuel: Natural Gas
- Water Heater: Electric
Utilities
- Sewer: Public Sewer
- Water: Public
- Utility Description: Cable TV, Water Available
Structural Information
- Architectural Style: Contemporary
- Structure Type: Interior Row/Townhouse
- Builder: Chuisano
- Model: Hampton Loft
- Construction: Frame, Stone, Vinyl Siding
- Foundation: Slab
- Roof: Architectural Shingle
- Entry Floor Number: 1
- Stories Description: Main, Upper 1, Upper 2
- Square Feet: 1,788
- Sq. Ft. Source: Assessor
- Living Area: 1,788 Sq. Ft.
- Finished Above Grnd: 1,788 Sq. Ft.
- Year Built: 1989
- Year Built Source: Assessor
- Property Condition: Excellent
Unit Information
- Unit Floor in Bldg.: 3
Lot Features
- Property View: Trees/Woods
- Lot Size (Acres): 0.06
- Lot Size (Sq. Ft.): 2,684
- Lot Size Source: Assessor
- Lot Dimensions: 22.00 x 122.00
- Zoning: MD
- Lot Description: Adjoins - Open Space, Backs to Trees, Cul-de-sac, Front Yard, Landscaping
- Fencing (Description): Fully, Privacy, Wood
Financial Considerations
- Price Per Sq. Ft.: $237.64
- Association Fee: $85
- Assoc Fee Freq.: Monthly
- Assessment Year: 2025
- City/TownTax Freq: Annually
- County Tax Freq: Annually
- Tax w/Assessment: $246,300
- Tax Amount: $9,085
- Tax Year: 2025
- Terms: Standard Sale
- Tax Total Finished Sq. Ft.: 1788
Disclosures and Reports
- Ownership: Fee Simple
- Exclusions: All personal furniture.
- Inclusions: All Appliances. Refrigerator, stove, microwave, dishwasher, washer & dryer. All window treatments. Bathroom Mirrors.
- Lot Number: 52
Listed by BHHS Fox & Roach-Medford, Kathleen B Adams
Sold by EXP Realty, LLC, Louise J Capri

Get Pre-Approved Today
Schools
Schools serving 308 Hazelwood Ln
School Districts:Evesham Township School District, Lenape Regional School District
| Name | Grades | Distance |
|---|---|---|
Marlton Elementary School 190 Tomlinson Mill Road, Evesham, NJ 08053 | K-5 | 1.1 mi |
Marlton Middle School 150 Tomlinson Mill Road, Evesham, NJ 08053 | 6-8 | 1 mi |
Cherokee High School 120 Tomlinson Mill Road, Evesham, NJ 08053 | 9-12 | 1.1 mi |
Disclaimer:
School attendance boundaries provided by ATTOM Data Solutions and are for reference only. Contact the school directly to verify enrollment eligibility.
Price & Sales History for 308 Hazelwood Ln
Date
Details
Price
Change
Source
8/28/2026
Sold
$424,900
—
MLS
6/05/2026
Listed
$424,900
—
MLS
Disclaimer: Historical sales information is derived from public records provided by the county offices. Information is not guaranteed and should be independently verified.
308 Hazelwood Lane, Marlton, NJ 08053 (MLS# NJBL2113430) is a Townhouse property that was sold at $424,900 on August 28, 2026. Want to learn more about 308 Hazelwood Lane? Do you have questions about finding other Townhouse real estate for sale in Marlton? You can browse all Marlton real estate or contact a Coldwell Banker agent to request more information.