This is a carousel with tiles that activate property listing cards. Use the previous and next buttons to navigate.
1/1
$530,000
This is a carousel with tiles that activate property listing cards. Use the previous and next buttons to navigate.
1/1
Property Description
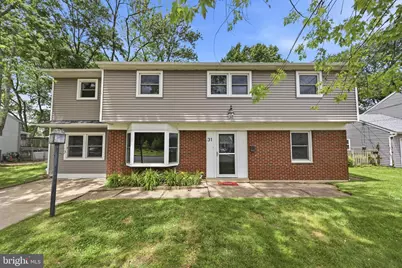
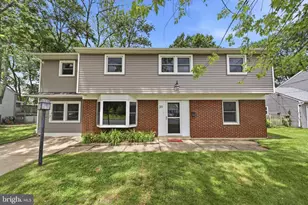
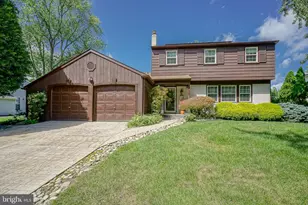
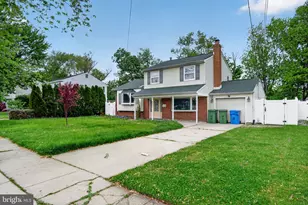
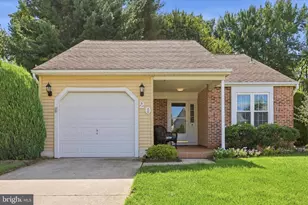
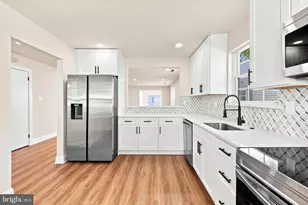
As you enter, you'll be greeted by a spacious formal living room that sets the tone for the home's inviting feel. The entry level also features a convenient powder room, laundry room, a versatile bonus room perfect for a home office, playroom, or hobby space, and a generously sized bedroom ideal for guests or multi-generational living. Recent updates include brand-new carpeting, newly installed luxury vinyl plank flooring, and a fresh coat of paint throughout, giving the home a modern, move-in-ready feel from the moment you walk through the door. Upstairs, you'll find the heart of the home-a bright and open-concept living area designed for both everyday living and entertaining. The family room flows seamlessly into the stunning kitchen, showcasing gorgeous cabinetry, beautiful countertops, black stainless steel appliances, and plenty of space for gathering. Sliding glass doors lead to a deck, creating the perfect spot to enjoy your morning coffee or unwind after a long day. The upper level features a spacious primary suite complete with a large walk-in closet and a luxurious bathroom boasting a double vanity and an oversized tiled walk-in shower with dual shower heads. Two additional bedrooms and a full hall bathroom provide plenty of room for family and guests. Additional improvements and features include dual-zone heating and air conditioning for year-round comfort and efficiency, replacement windows installed in 2017, and a roof replaced in 2018, providing added peace of mind for the next owner. Located in a prime location close to major highways, shopping, dining, restaurants, and everyday conveniences, this home offers the perfect combination of comfort, functionality, and accessibility. With its thoughtful layout, major system updates, and desirable location, this Heritage gem is truly move-in ready and waiting for its next owner to call it home.
Full Property Details
Full Property Details for 31 Heritage Rd
General
- Sold For: $530,000
- Taxes: $9,682 (2025)
- Status: Closed
- Type: Single Family
- Source: BrightMLSPhilly
- MLS ID: NJBL2113226
- Added to Site: 64 day(s) ago
Interior
- Rooms/Areas: Living Room, Primary Bedroom, Bedroom 2, Bedroom 3, Bedroom 4, Kitchen, Family Room, Laundry, Attic, Bonus Room
- Interior Features: Kitchen - Eat-In, Attic, Bathroom - Stall Shower, Bathroom - Walk-In Shower, Carpet, Ceiling Fan(s), Combination Kitchen/Living, Entry Level Bedroom, Family Room Off Kitchen, Floor Plan - Open, Kitchen - Table Space, Walk-in Closet(s)
- Appliances: Built-In Microwave, Dishwasher, Dryer, Oven/Range - Gas, Refrigerator, Stainless Steel Appliances, Washer
- Flooring: Carpet, Ceramic Tile, Luxury Vinyl Plank
Rooms
Bathrooms
- Total Bathrooms: 3
- Full Bathrooms: 2
- Half Bathrooms: 1
- Upper 2 - Full Baths: 2
- Upper Floor Baths: 2
- Upper - Full Baths: 2
- Main Floor Baths: 1
- Main - 1/2 Baths: 1
Bedrooms
- Total Bedrooms: 4
- Bedrooms Upper: 3
- Bedrooms-Up2: 3
- Bedrooms Main & Up: 1
Exterior
- Exterior Features: Sidewalks
- Porch/Patio/Deck: Deck(s)
Parking
- Total Spaces: 2
- Parking Type: On Street, Driveway
Location
- Area: Evesham Twp (20313)
- Municipality: EVESHAM TWP
- County: BURLINGTON
- Subdivision: HERITAGE VILLAGE
- Cross Streets: None
- Driving Directions: Knox Blvd. to Heritage Road
School Information
- School District: Evesham Township
- Elementary School: Beeler
- Middle School: Marlton
- High School: Cherokee H.S.
Heating & Cooling
- Central air: Yes
- Cooling Type: Central A/C
- Cooling Fuel: Electric
- Heating Type: Forced Air
- Heating Fuel: Natural Gas
- Water Heater: Natural Gas
Utilities
- Sewer: Public Sewer
- Water: Public
Structural Information
- Architectural Style: Colonial, Bi-level
- Structure Type: Detached
- Construction: Vinyl Siding, Brick
- Foundation: Crawl Space, Concrete Perimeter
- Windows: Bay/Bow
- Stories Description: Main, Upper 1, Upper 2
- Square Feet: 2,415
- Sq. Ft. Source: Assessor
- Living Area: 2,415 Sq. Ft.
- Finished Above Grnd: 2,415 Sq. Ft.
- Year Built: 1958
- Year Built Source: Assessor
Lot Features
- Lot Size (Acres): 0.25
- Lot Size (Sq. Ft.): 10,890
- Lot Size Source: Estimated
- Zoning: RESIDENTIAL
Financial Considerations
- Price Per Sq. Ft.: $207
- Assessment Year: 2025
- City/TownTax Freq: Annually
- County Tax Freq: Annually
- Tax w/Assessment: $262,500
- Tax Amount: $9,682
- Tax Year: 2025
- Terms: Standard Sale
- Tax Total Finished Sq. Ft.: 2415
Disclosures and Reports
- Ownership: Fee Simple
- Inclusions: Range/Oven, Dishwasher, Microwave, Refrigerator, Washer/Dryer, Light Fixtures, Shed, Swing Set
- Lot Number: 24
Listed by EXP Realty, LLC, Scott R Zielinski
Sold by KW Empower, Caitlin Dailey

Get Pre-Approved Today
Schools
Schools serving 31 Heritage Rd
School Districts:Evesham Township School District, Lenape Regional School District
| Name | Grades | Distance |
|---|---|---|
H.L. Beeler Elementary School 60 Caldwell Ave, Evesham, NJ 08053 | K-5 | 0.3 mi |
Marlton Middle School 150 Tomlinson Mill Road, Evesham, NJ 08053 | 6-8 | 1.2 mi |
Cherokee High School 120 Tomlinson Mill Road, Evesham, NJ 08053 | 9-12 | 1 mi |
Disclaimer:
School attendance boundaries provided by ATTOM Data Solutions and are for reference only. Contact the school directly to verify enrollment eligibility.
Price & Sales History for 31 Heritage Rd
Date
Details
Price
Change
Source
7/03/2026
Sold
$530,000
6.02%
MLS
6/05/2026
Listed
$499,900
—
MLS
Disclaimer: Historical sales information is derived from public records provided by the county offices. Information is not guaranteed and should be independently verified.
31 Heritage Road, Marlton, NJ 08053 (MLS# NJBL2113226) is a Single Family property that was sold at $530,000 on July 03, 2026. Want to learn more about 31 Heritage Road? Do you have questions about finding other Single Family real estate for sale in Marlton? You can browse all Marlton real estate or contact a Coldwell Banker agent to request more information.