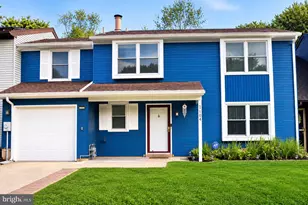
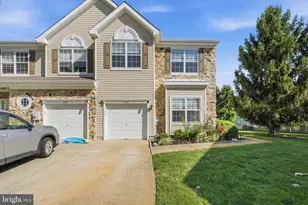
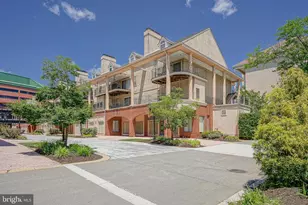
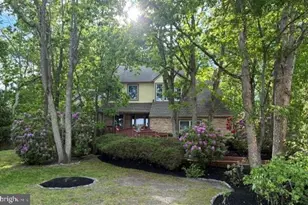
Full Property Details for 32 Hearthstone Ln
General
- Sold For: $525,000
- HOA FEE: $60/month
- HOA FEE FREQ.: Quarterly
- Taxes: $10,685 (2024)
- Status: Closed
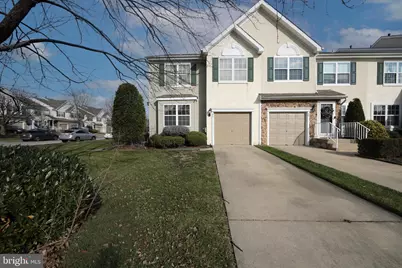
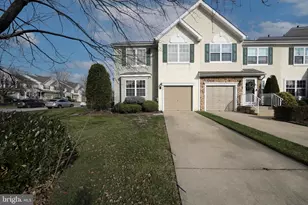
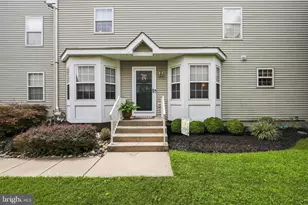
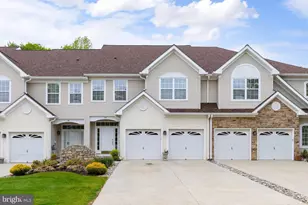
- Type: Townhouse
- Source: BrightMLSPhilly
- MLS ID: NJBL2101344
- Added to Site: 296 day(s) ago
Interior
- Number of Rooms: 11
- Rooms/Areas: Living Room, Dining Room, Primary Bedroom, Bedroom 2, Bedroom 3, Kitchen, Family Room, Den, Foyer, Breakfast Room, Laundry, Office, Storage Room
- Interior Features: Attic, Bathroom - Tub Shower, Breakfast Area, Carpet, Ceiling Fan(s), Crown Moldings, Family Room Off Kitchen, Floor Plan - Open, Formal/Separate Dining Room, Kitchen - Eat-In, Kitchen - Gourmet, Kitchen - Island, Kitchen - Table Space, Pantry, Primary Bath(s), Recessed Lighting, Upgraded Countertops, Wainscotting, Walk-in Closet(s), Window Treatments, Wood Floors
- Fireplace: Yes
- Number of Fireplaces: 1
- Fireplace(s): Mantel(s), Marble, Wood
- Appliances: Built-In Microwave, Dishwasher, Dryer, Energy Efficient Appliances, Microwave, Oven - Self Cleaning, Oven - Single, Oven/Range - Gas, Washer, Refrigerator, Stove
- Flooring: Carpet, Hardwood, Ceramic Tile
Rooms
- Total Bathrooms: 3
- Full Bathrooms: 2
- Half Bathrooms: 1
- Upper Floor Baths: 2
- Upper - Full Baths: 2
- Main Floor Baths: 1
- Main - 1/2 Baths: 1
- Total Bedrooms: 3
- Bedrooms Upper: 3
Additional Information
- Security/Safety: Carbon Monoxide Detector(s), Smoke Detector
Exterior
- Exterior Features: Extensive Hardscape, Exterior Lighting, Flood Lights
- Porch/Patio/Deck: Patio(s)
Parking
- Garage: Yes
- Garage Spaces: 1
- Total Spaces: 3
- Parking Features: Asphalt Driveway
- Parking Type: Attached Garage, Driveway, Off Street
- Garage Description: Garage - Front Entry
Location
- Area: Evesham Twp (20313)
- Municipality: EVESHAM TWP
- County: BURLINGTON
- Subdivision: HEARTHSTONE
- Cross Streets: Evesboro-Medford
- Driving Directions: Route 70 W., Left onto Old Cuthbert Road, continue on Greentree Road, follow Evesboro-Medford Rd. to Hearthstone.
School Information
- School District: Evesham Township
Community
- Association: Yes
- Assoc. Name: HEARTHSTONE AT EVESHAM COMMUNITY ASSOC.
- Assoc. Fees Include: Common Area Maintenance
Heating & Cooling
- Central air: Yes
- Cooling Type: Ceiling Fan(s), Central A/C
- Cooling Fuel: Electric
- Heating Type: Forced Air
- Heating Fuel: Natural Gas
- Water Heater: Natural Gas
Utilities
- Sewer: Public Sewer
- Water: Public
- Utility Description: Cable TV Available, Electric Available, Natural Gas Available, Sewer Available, Water Available
Structural Information
- Architectural Style: Colonial, Contemporary, Traditional
- Structure Type: End of Row/Townhouse
- Model: end unit
- Construction: Copper Plumbing, CPVC/PVC, Stick Built, Vinyl Siding
- Basement: Yes
- Basement Desc.: Full, Interior Access, Partially Finished, Windows
- Foundation: Block
- Roof: Architectural Shingle, Fiberglass, Pitched, Shingle
- Walls/Ceilings: 2 Story Ceilings, 9'+ Ceilings, Dry Wall, Vaulted Cei
- Windows: Insulated, Vinyl Clad
- Doors: ENERGY STAR Qualified Door(s), Insulated, Sliding Glass, Storm
- Stories Description: Main, Upper 1
- Square Feet: 3,043
- Sq. Ft. Source: Estimated
- Living Area: 2,893 Sq. Ft.
- Finished Above Grnd: 1,993 Sq. Ft.
- Finished Below Grnd: 900 Sq. Ft.
- Basement Finished: 70%
- Year Built: 1998
- Year Built Source: Assessor
- Property Condition: Excellent, Very Good, Good, Average
Lot Features
- Lot Size (Acres): 0.15
- Lot Size (Sq. Ft.): 6,534
- Lot Size Source: Assessor
- Zoning: AH-1
- Lot Description: Corner, Open, Front Yard, Rear Yard, SideYard(s)
Financial Considerations
- Price Per Sq. Ft.: $265.93
- Association Fee: $180
- Assoc Fee Freq.: Quarterly
- Assessment Year: 2024
- City/TownTax Freq: Annually
- County Tax Freq: Annually
- Tax w/Assessment: $312,900
- Tax Amount: $10,685
- Tax Year: 2024
- Terms: Standard Sale
- Tax Total Finished Sq. Ft.: 1993
Disclosures and Reports
- Ownership: Fee Simple
- Exclusions: Personal belongings
- Inclusions: Existing stove, upstairs washer and dryer, refrigerator, dishwasher
- Lot Number: 27
Listed by RE/MAX Of Cherry Hill, Patricia A Fiume
Sold by New and Modern Group, LLC, Krista Angela Kukis