This is a carousel with tiles that activate property listing cards. Use the previous and next buttons to navigate.
1/36
$539,000 Just Listed
This is a carousel with tiles that activate property listing cards. Use the previous and next buttons to navigate.
1/36
Property Description
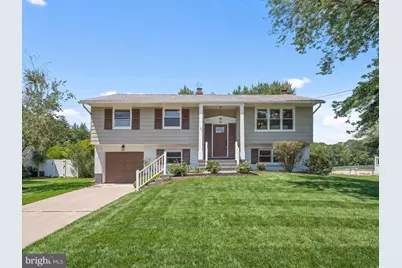
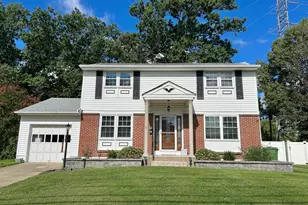
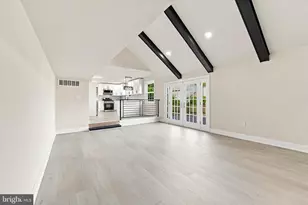
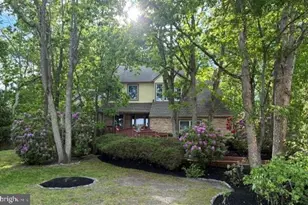
Welcome to this completely renovated bi-level home in the highly desirable Woodstream neighborhood! Every detail has been thoughtfully updated, creating a move-in-ready home that perfectly blends modern style with everyday functionality. The upper level features a stunning, designer-inspired kitchen with beautiful finishes, along with three spacious bedrooms and a beautifully updated full bathroom. The bright and inviting layout is ideal for both everyday living and entertaining. The lower level offers a versatile family room, perfect for relaxing, hosting guests, or creating a playroom or home office. You'll also find a fourth bedroom, a second full bathroom, and convenient access to the attached garage, providing flexibility for guests, extended family, or remote work. Ideally located near shopping, dining, parks, and top-rated amenities, this home also offers easy access to all major highways, making commuting to Philadelphia or enjoying a day at the Jersey Shore a breeze. Don't miss the opportunity to own this beautifully renovated home in one of the area's most sought-after neighborhoods!
Full Property Details
Full Property Details for 323 Brandywine Dr
General
- Price: $539,000
- Taxes: $8,587 (2025)
- Status: Active
- Type: Single Family
- Source: BrightMLSPhilly
- MLS ID: NJBL2116756
- Updated: 7/16/2026
- Added to Site: 5 day(s) ago
Rooms
Bathrooms
- Total Bathrooms: 2
- Full Bathrooms: 2
- Main Floor Baths: 1
- Main - Full Baths: 1
- Lower Floor Baths: 1
- Lower - Full Baths: 1
Bedrooms
- Total Bedrooms: 4
- Bedrooms Lower: 1
- Bedrooms Main & Up: 3
Parking
- Garage: Yes
- Garage Spaces: 1
- Total Spaces: 1
- Parking Type: Attached Garage
- Garage Description: Garage - Front Entry
Location
- Area: Evesham Twp (20313)
- Municipality: EVESHAM TWP
- County: BURLINGTON
- Subdivision: WOODSTREAM
- Driving Directions: Greentree Road to Brandywine Drive.
School Information
- School District: Lenape Regional High
Heating & Cooling
- Central air: Yes
- Cooling Type: Central A/C
- Cooling Fuel: Natural Gas
- Heating Type: Forced Air
- Heating Fuel: Natural Gas
- Water Heater: Natural Gas
Utilities
- Sewer: Public Sewer
- Water: Public
Structural Information
- Architectural Style: Bi-level
- Structure Type: Detached
- Construction: Other
- Foundation: Other
- Stories Description: Lower 1, Main
- Square Feet: 1,692
- Sq. Ft. Source: Assessor
- Living Area: 1,692 Sq. Ft.
- Finished Above Grnd: 1,692 Sq. Ft.
- Year Built: 1966
- Year Built Source: Assessor
Unit Information
Unit 1
- Bathrooms-Lower: 1
- Bedrooms-Lower: 1
Lot Features
- Lot Size (Acres): 0.23
- Lot Size (Sq. Ft.): 9,997
- Lot Size Source: Assessor
- Lot Dimensions: 80.00 x 125.00
- Zoning: MD
Financial Considerations
- Price Per Sq. Ft.: $318.56
- Assessment Year: 2025
- City/TownTax Freq: Annually
- County Tax Freq: Annually
- Tax w/Assessment: $232,800
- Tax Amount: $8,587
- Tax Year: 2025
- Tax Total Finished Sq. Ft.: 1692
Disclosures and Reports
- Ownership: Fee Simple
- Lot Number: 10
Listed by HOF Realty, Francesco L Pullella
Get Pre-Approved Today
Schools
Schools serving 323 Brandywine Dr
School Districts:Evesham Township School District, Lenape Regional School District
| Name | Grades | Distance |
|---|---|---|
J. Harold Vanzant Elementary School 270 Conestoga Drive, Evesham, NJ 08053 | K-5 | 0.5 mi |
Frances Demasi Middle School 199 Evesboro Medford Rd, Evesham, NJ 08053 | 6-8 | 2.3 mi |
Cherokee High School 120 Tomlinson Mill Road, Evesham, NJ 08053 | 9-12 | 3.8 mi |
Disclaimer:
School attendance boundaries provided by ATTOM Data Solutions and are for reference only. Contact the school directly to verify enrollment eligibility.
Price & Sales History for 323 Brandywine Dr
Date
Details
Price
Change
Source
7/16/2026
Listed
$539,000
—
MLS
Disclaimer: Historical sales information is derived from public records provided by the county offices. Information is not guaranteed and should be independently verified.
Tax History
Tax History for 323 Brandywine Dr
Year
Property Taxes
Change
Tax Assessment
Change
2025
$8,588
15%
$232,800
—
2023
$7,480
5%
$232,800
—
2022
$7,145
2%
$232,800
—
2021
$6,977
9%
$232,800
—
2021
$6,396
-5%
$232,800
—
2018
$6,735
1%
$232,800
—
2017
$6,656
-3%
$232,800
—
2019
$6,830
5%
$232,800
—
2016
$6,493
2%
$232,800
—
2015
$6,379
4%
$232,800
—
2013
$6,111
—
$232,800
—
Disclaimer: Historical tax information is derived from public records provided by the county offices. Information is not guaranteed and should be independently verified.
Estimate the Cost
Estimate the Cost for 323 Brandywine Dr
323 Brandywine Drive, Marlton, NJ 08053 (MLS# NJBL2116756) is a Single Family property with 4 bedrooms and 2 full bathrooms. 323 Brandywine Drive is currently listed for $539,000 and was received on July 16, 2026. Want to learn more about 323 Brandywine Drive? Do you have questions about finding other Single Family real estate for sale in Marlton? You can browse all Marlton real estate or contact a Coldwell Banker agent to request more information.