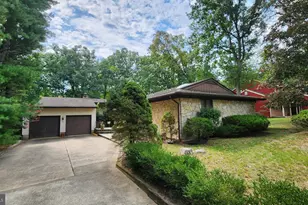
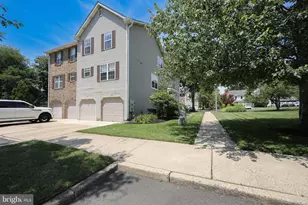
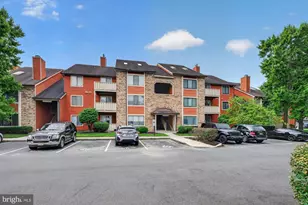
This is a carousel with tiles that activate property listing cards. Use the previous and next buttons to navigate.
1/1
$514,000
This is a carousel with tiles that activate property listing cards. Use the previous and next buttons to navigate.
1/1
Property Description
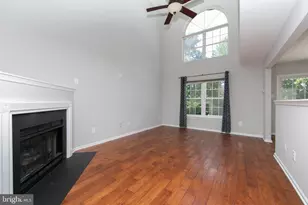
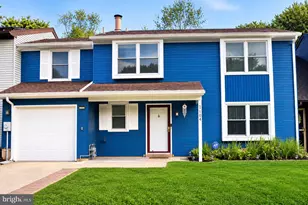
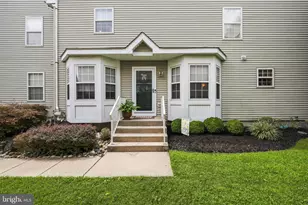
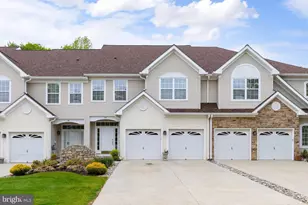
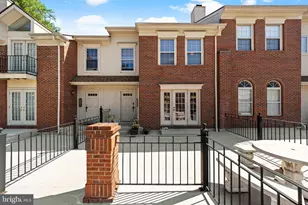
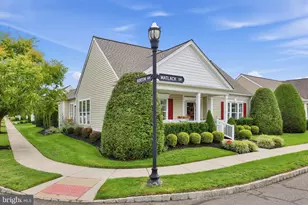
Rarely does a home combine approximately 3,015 square feet of thoughtfully updated living space, a highly sought-after main-level fourth bedroom, open-concept living on both the main and lower levels, and one of Marlton's most desirable locations-all within Heron Pointe Estates, one of Marlton's premier residential communities. Welcome to 33 Heron Pointe Court, a move-in-ready home offering exceptional flexibility, extensive recent improvements, and one of Marlton's most versatile floor plans. Designed for comfortable everyday living and effortless entertaining, the open-concept main level features hardwood flooring, fresh paint, a formal dining room, powder room, and an impressive two-story great room with soaring cathedral ceiling, dramatic Palladian window, ceiling fan, gas fireplace, and abundant natural light. The adjoining eat-in kitchen offers granite countertops, stainless steel appliances, chef's desk, abundant cabinetry, and sliding glass doors leading to a spacious Trex deck overlooking a fully vinyl-fenced backyard and private tree-lined backdrop. A rare main-level fourth bedroom provides exceptional flexibility as a guest suite, home office, playroom, or multigenerational living space. Upstairs, the vaulted primary suite features a private bath with soaking tub, stall shower, double vanity, a walk-in closet, and an additional double closet. Ceiling fans in all three upper-level bedrooms provide year-round comfort. Two additional generously sized bedrooms, an updated hall bath with new luxury vinyl plank flooring, fixtures, and fresh paint, plus a second-floor laundry room with new luxury vinyl plank flooring, fresh paint, and high-end washer and dryer complete the upper level. Brand-new carpeting and fresh paint throughout the second floor create a truly move-in-ready home. The expansive open-concept finished lower level offers exceptional flexibility for a recreation room, media room, fitness area, home office, hobby space, or playroom. It features new luxury vinyl plank flooring, fresh paint, a powder room, full-size windows providing abundant natural light and direct backyard access, plus a large storage and utility room. Additional highlights include an attached one-car garage with inside access, private driveway parking for three vehicles, and additional street parking. Recent updates include HVAC (2024), windows (2026), interior paint (2026), upper-level luxury vinyl plank flooring and carpeting (2026), roof (2018), hot water heater (2019), refrigerator and range (2021), high-end washer and dryer (2022), and vinyl privacy fence (2022). For added peace of mind, the seller is including a one-year HSA Home Warranty. Ideally located near highly regarded Marlton schools, beautiful parks, exceptional dining, The Promenade at Sagemore, The Shops at Marlton, Routes 70, 73, I-295, and the New Jersey Turnpike, with Philadelphia approximately 20 minutes away, the Jersey Shore about one hour away, and New York City and the Pocono Mountains approximately 90 minutes away. Thoughtfully updated, exceptionally versatile, and ideally located, 33 Heron Pointe Court offers the perfect combination of comfort, convenience, and lasting value. This is a rare opportunity to own an outstanding home in one of Marlton's most desirable communities.
Full Property Details
Full Property Details for 33 Heron Pointe Ct
General
- Sold For: $514,000
- HOA FEE: $190/month
- Taxes: $11,177 (2025)
- Status: Closed
- Type: Townhouse
- Source: BrightMLSPhilly
- MLS ID: NJBL2115628
- Added to Site: 69 day(s) ago
Interior
- Number of Rooms: 13
- Rooms/Areas: Dining Room, Primary Bedroom, Bedroom 2, Bedroom 3, Bedroom 4, Kitchen, Family Room, Great Room, Laundry, Storage Room, Full Bath, Half Bath
- Interior Features: Attic/House Fan, Bathroom - Soaking Tub, Bathroom - Tub Shower, Carpet, Crown Moldings, Formal/Separate Dining Room, Entry Level Bedroom, Family Room Off Kitchen, Kitchen - Eat-In, Recessed Lighting, Window Treatments, Walk-in Closet(s)
- Fireplace: Yes
- Number of Fireplaces: 1
- Fireplace(s): Corner, Gas/Propane
- Appliances: Built-In Microwave, Built-In Range, Cooktop, Dishwasher, Disposal, Dryer, Oven - Self Cleaning, Refrigerator, Washer, Water Heater
- Flooring: Carpet, Ceramic Tile, Luxury Vinyl Plank, Tile/Brick
Rooms
Bathrooms
- Total Bathrooms: 4
- Full Bathrooms: 2
- Half Bathrooms: 2
- Upper Floor Baths: 2
- Upper - Full Baths: 2
- Main Floor Baths: 1
- Main - 1/2 Baths: 1
- Lower Floor Baths: 1
- Lower - 1/2 Baths: 1
Bedrooms
- Total Bedrooms: 4
- Bedrooms Upper: 3
- Bedrooms Main & Up: 1
Additional Information
- Shared Amenities: Common Grounds, Tot Lots/Playground
Parking
- Garage: Yes
- Garage Spaces: 1
- Total Spaces: 4
- Parking Type: Attached Garage, Driveway, On Street
- Garage Description: Inside Access, Garage Door Opener
Location
- Area: Evesham Twp (20313)
- Municipality: EVESHAM TWP
- County: BURLINGTON
- Subdivision: HERON POINT ESTATES
- Cross Streets: Maple Ave.
- Driving Directions: Rt. 70 to Maple Ave. to Heron Pointe Ct. OR Rt. 73 to Green Tree Rd. to Maple Ave. to Heron Pointe Ct.
- Direction Faces: North
School Information
- School District: Evesham Township
- Elementary School: Demasi
- Middle School: Frances Demasi
- High School: Cherokee H.S.
Community
- Association: Yes
- Assoc. Name: HERON POINTE ESTATES HOA
- Assoc. Fees Include: Common Area Maintenance, Lawn Maintenance, Management, Snow Removal
- Pets Allowed: Yes
- Pets: No Pet Restrictions
Heating & Cooling
- Central air: Yes
- Cooling Type: Central A/C
- Cooling Fuel: Electric
- Heating Type: Energy Star Heating System, Forced Air
- Heating Fuel: Natural Gas
- Water Heater: Electric
Utilities
- Sewer: Public Sewer
- Water: Public
Structural Information
- Architectural Style: Contemporary
- Structure Type: Interior Row/Townhouse
- Construction: Concrete, Stucco
- Basement: Yes
- Basement Desc.: Connecting Stairway, Daylight, Full, Fully Finished, Heated, Poured Concrete, Sump Pump, Windows
- Foundation: Concrete Perimeter
- Roof: Architectural Shingle
- Walls/Ceilings: 9'+ Ceilings, Cathedral Ceilings, Dry Wall, Vaulted C
- Windows: ENERGY STAR Qualified, Palladian, Replacement
- Doors: Insulated, Six Panel, Sliding Glass
- Entry Floor Number: 1
- Stories Description: Lower 1, Main, Upper 1
- Square Feet: 3,015
- Sq. Ft. Source: Estimated
- Living Area: 3,015 Sq. Ft.
- Finished Above Grnd: 1,965 Sq. Ft.
- Finished Below Grnd: 1,050 Sq. Ft.
- Basement Finished: 100%
- Year Built: 2001
- Year Built Source: Estimated
- Property Condition: Excellent
Unit Information
- Unit Floor in Bldg.: 3
Unit 1
- Bathrooms-Lower: 1
Lot Features
- Lot Size (Acres): 0.07
- Lot Size (Sq. Ft.): 2,832
- Lot Size Source: Estimated
- Zoning: AH-1
Financial Considerations
- Price Per Sq. Ft.: $259.54
- Association Fee: $190
- Assoc Fee Freq.: Monthly
- Tax w/Assessment: $303,000
- Tax Amount: $11,177
- Tax Year: 2025
- Terms: Standard Sale
Disclosures and Reports
- Ownership: Fee Simple
- Exclusions: None
- Inclusions: Washer, Dryer, Refrigerator, Stove, Micro-Wave, Dishwasher
Listed by BHHS Fox & Roach-Marlton, David F O'Neal
Sold by DDS Real Estate, Kaushik G Patel

Get Pre-Approved Today
Schools
Schools serving 33 Heron Pointe Ct
School Districts:Evesham Township School District, Lenape Regional School District
| Name | Grades | Distance |
|---|---|---|
J. Harold Vanzant Elementary School 270 Conestoga Drive, Evesham, NJ 08053 | K-5 | 1 mi |
Frances Demasi Middle School 199 Evesboro Medford Rd, Evesham, NJ 08053 | 6-8 | 1 mi |
Cherokee High School 120 Tomlinson Mill Road, Evesham, NJ 08053 | 9-12 | 2.9 mi |
Disclaimer:
School attendance boundaries provided by ATTOM Data Solutions and are for reference only. Contact the school directly to verify enrollment eligibility.
Price & Sales History for 33 Heron Pointe Ct
Date
Details
Price
Change
Source
8/14/2026
Sold
$514,000
0.78%
MLS
7/16/2026
Listed
$510,000
—
MLS
Disclaimer: Historical sales information is derived from public records provided by the county offices. Information is not guaranteed and should be independently verified.
33 Heron Pointe Court, Marlton, NJ 08053 (MLS# NJBL2115628) is a Townhouse property that was sold at $514,000 on August 14, 2026. Want to learn more about 33 Heron Pointe Court? Do you have questions about finding other Townhouse real estate for sale in Marlton? You can browse all Marlton real estate or contact a Coldwell Banker agent to request more information.