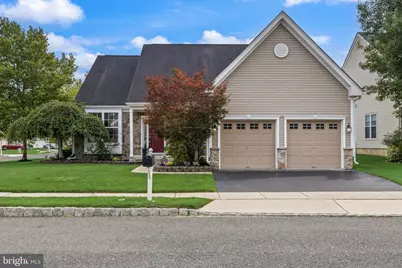
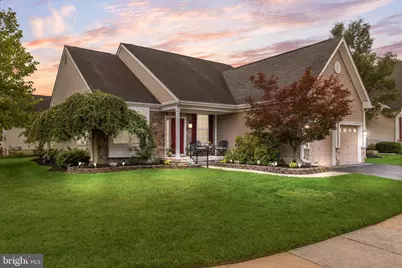
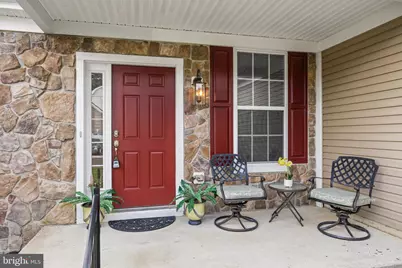
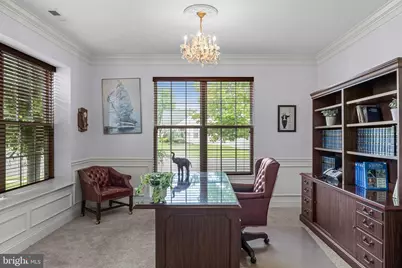
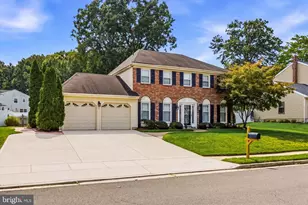
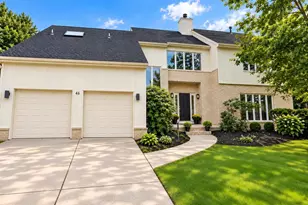
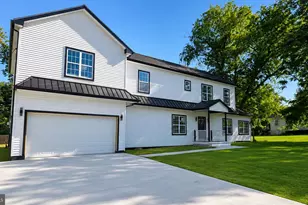
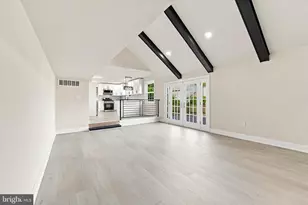
Full Property Details for 33 Hibiscus Dr
General
- Price: $525,000
- HOA FEE: $190/month
- Taxes: $9,590 (2025)
- Status: Active
- Type: Single Family
- Source: BrightMLSPhilly
- MLS ID: NJBL2117404
- Updated: 9/21/2026
- Added to Site: 52 day(s) ago
Interior
- Number of Rooms: 5
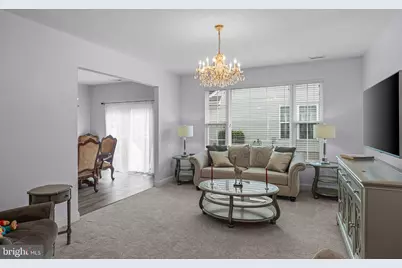
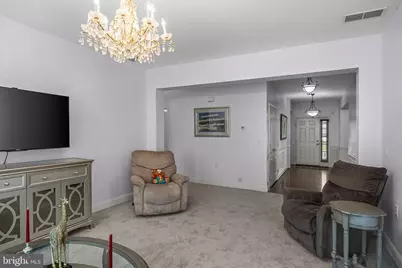
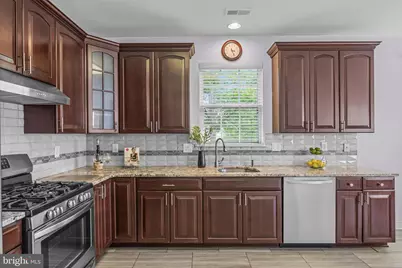
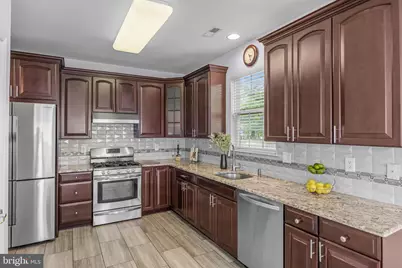
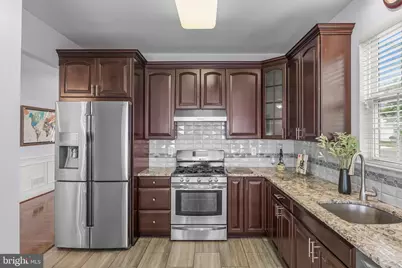
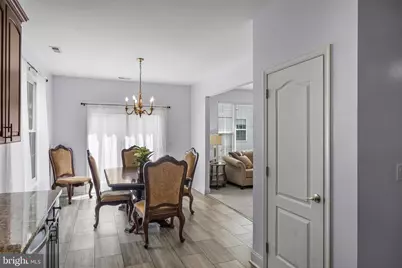
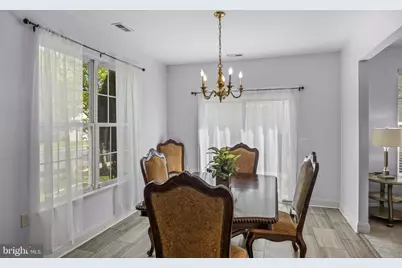
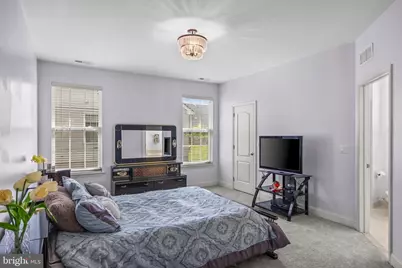
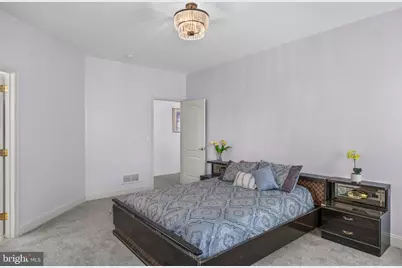
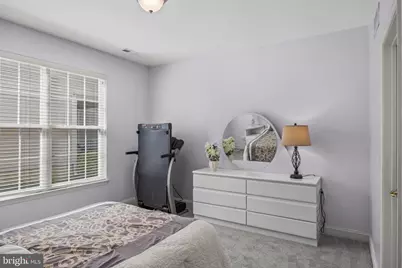
- Rooms/Areas: Living Room, Dining Room, Primary Bedroom, Kitchen, Bedroom 1
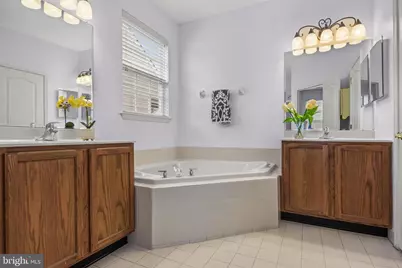
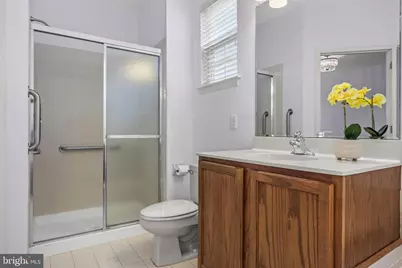
- Interior Features: Primary Bath(s), Butlers Pantry, Attic/House Fan, WhirlPool/HotTub, Sprinkler System, Bathroom - Stall Shower, Kitchen - Eat-In
- Appliances: Oven - Self Cleaning, Dishwasher
- Flooring: Wood, Fully Carpeted, Vinyl
Rooms
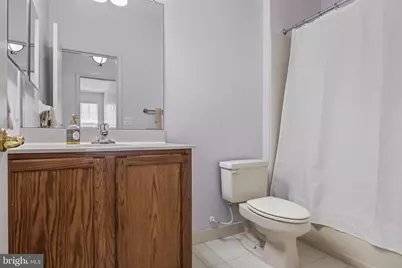
- Total Bathrooms: 2
- Full Bathrooms: 2
- Main Floor Baths: 2
- Main - Full Baths: 2
- Total Bedrooms: 2
- Bedrooms Main & Up: 2
Additional Information
- Shared Amenities: Swimming Pool, Tennis Courts, Club House
- Shared Pool: Yes
- Pool: Yes
- Security/Safety: Security System
Exterior
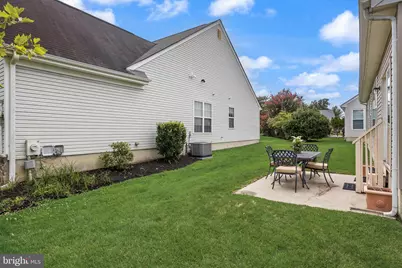
- Exterior Features: Sidewalks, Street Lights, Tennis Court(s), Lawn Sprinkler
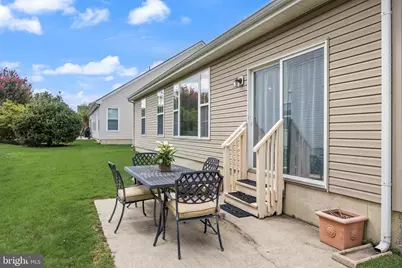
- Porch/Patio/Deck: Porch(es)
Parking
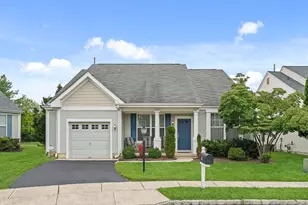
- Garage: Yes
- Garage Spaces: 2
- Total Spaces: 2
- Parking Type: Driveway, Attached Garage, Other
- Garage Description: Garage Door Opener, Oversized
Location
- Area: Evesham Twp (20313)
- Municipality: EVESHAM TWP
- County: BURLINGTON
- Subdivision: VILLAGE GREENES
- Cross Streets: N. Elmwood
- Driving Directions: N Elmwood Rd to Hibiscus Dr
School Information
- School District: Evesham Township
Community
- Association: Yes
- Assoc. Name: VILLAGE GREENS COMMUNITY ASSN
- Assoc. Fees Include: Pool(s), Common Area Maintenance, Snow Removal, Management
- Adult Community: Yes
Heating & Cooling
- Central air: Yes
- Cooling Type: Central A/C
- Cooling Fuel: Other
- Heating Type: Hot Water
- Heating Fuel: Natural Gas
- Water Heater: Natural Gas
Utilities
- Sewer: Public Sewer
- Water: Public
- Utility Description: Cable TV
Structural Information
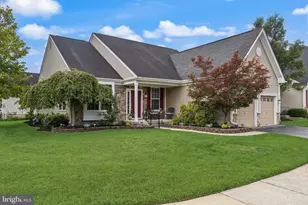
- Architectural Style: Colonial, Traditional
- Structure Type: Detached
- Construction: Vinyl Siding, Stone
- Foundation: Slab
- Roof: Shingle
- Walls/Ceilings: 9'+ Ceilings
- Stories Description: Main
- Square Feet: 1,727
- Sq. Ft. Source: Assessor
- Living Area: 1,727 Sq. Ft.
- Finished Above Grnd: 1,727 Sq. Ft.
- Year Built: 2003
- Year Built Source: Assessor
Lot Features
- Lot Size (Acres): 0.15
- Lot Size (Sq. Ft.): 6,534
- Lot Size Source: Estimated
- Zoning: SEN1
- Lot Description: Corner, Level
Financial Considerations
- Price Per Sq. Ft.: $304
- Association Fee: $190
- Assoc Fee Freq.: Monthly
- Assessment Year: 2025
- City/TownTax Freq: Annually
- County Tax Freq: Annually
- Tax w/Assessment: $260,000
- Tax Amount: $9,590
- Tax Year: 2025
- Tax Total Finished Sq. Ft.: 1727
Disclosures and Reports
- Ownership: Fee Simple
- Exclusions: Staging items and personal property
- Inclusions: All existing appliances in "as is" condition, All window treatments and "as is" condition
- Lot Number: 7
Listed by BHHS Fox & Roach-Marlton, Susan Grimm