This is a carousel with tiles that activate property listing cards. Use the previous and next buttons to navigate.
1/1
$619,900
This is a carousel with tiles that activate property listing cards. Use the previous and next buttons to navigate.
1/1
Property Description
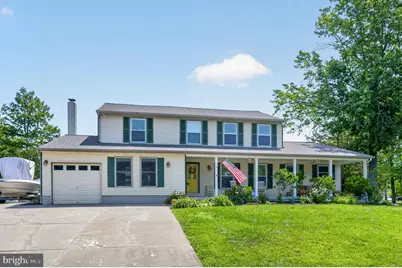
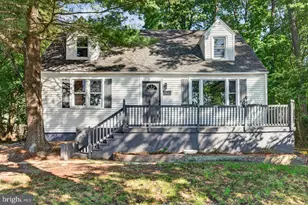
Welcome to this beautifully updated 5-bedroom, 3.5-bath home in the highly sought-after Marlton Leas neighborhood. Offering over 2,700 square feet of living space on a spacious 0.33-acre lot, this move-in-ready home delivers the perfect combination of comfort, flexibility, and modern updates for today's growing families. Freshly painted throughout and featuring a brand-new roof (June 2026), this home offers peace of mind from the moment you step onto its expansive and inviting front porch. Inside you'll find a bright white kitchen that flows seamlessly into the family room with access to a back deck, creating an ideal space for entertaining. One of the home's standout features is the private in-law suite, complete with its own kitchenette and a full bath. This versatile space is perfect for multi-generational living, extended guests, a home office, or as a lower level en-suite. Additional interior features include a large bonus room that could convert to a sixth bedroom or office, a well appointed formal dining room, upstairs laundry, and a one-car garage. Outside finds an oversized driveway suitable for boat or RV parking, raised garden beds, and stand alone shed. A well lit and easily accessible crawlspace also provides ample storage. Located close to highly rated schools, shopping, restaurants and major commuter routes, this exceptional home offers the space and flexibility growing families need. If you're looking for a place where your family can put down roots, create lasting memories, and enjoy all that Marlton has to offer, this is the home you've been waiting for. *Fireplace is being conveyed "As-Is".
Full Property Details
Full Property Details for 34 Kingsley Ave
General
- Sold For: $619,900
- Taxes: $10,513 (2025)
- Status: Closed
- Type: Single Family
- Source: BrightMLSPhilly
- MLS ID: NJBL2114850
- Added to Site: 103 day(s) ago
Interior
- Rooms/Areas: Living Room, Dining Room, Primary Bedroom, Bedroom 2, Bedroom 3, Kitchen, Family Room, Bedroom 1, Other, Attic
- Interior Features: Primary Bath(s), Butlers Pantry, Ceiling Fan(s), Attic/House Fan, Bathroom - Stall Shower, Kitchen - Eat-In
- Fireplace: Yes
- Number of Fireplaces: 1
- Fireplace(s): Wood
- Appliances: Built-In Range, Dishwasher, Disposal
- Flooring: Wood, Fully Carpeted, Tile/Brick
Rooms
Bathrooms
- Total Bathrooms: 4
- Full Bathrooms: 3
- Half Bathrooms: 1
- Upper Floor Baths: 2
- Upper - Full Baths: 2
- Main Floor Baths: 2
- Main - Full Baths: 1
- Main - 1/2 Baths: 1
Bedrooms
- Total Bedrooms: 5
- Bedrooms Upper: 4
- Bedrooms Main & Up: 1
Exterior
- Exterior Features: Sidewalks, Street Lights, Exterior Lighting
- Porch/Patio/Deck: Deck(s), Porch(es)
Parking
- Parking Type: Driveway, Other
Location
- Area: Evesham Twp (20313)
- Municipality: EVESHAM TWP
- County: BURLINGTON
- Subdivision: MARLTON LEAS
- Cross Streets: Kent/Brighton
- Driving Directions: Route 70 East, right on jughandle for Palmetto, Left on Palmetto, Left on Overington, Right on Brighton to 34 Kingsley Ave. (corner property).
School Information
- School District: Lenape Regional High
- High School: Cherokee H.S.
Community
- Pets Allowed: Yes
- Pets: No Pet Restrictions
Heating & Cooling
- Central air: Yes
- Cooling Type: Central A/C
- Cooling Fuel: Electric
- Heating Type: Forced Air
- Heating Fuel: Propane - Leased
- Water Heater: Electric
Utilities
- Sewer: Public Sewer
- Water: Public
Structural Information
- Architectural Style: Colonial, Contemporary
- Structure Type: Detached
- Model: CHESTERFIELD
- Construction: Aluminum Siding
- Foundation: Brick/Mortar
- Roof: Shingle
- Stories Description: Main, Upper 1
- Square Feet: 2,700
- Sq. Ft. Source: Estimated
- Living Area: 2,700 Sq. Ft.
- Finished Above Grnd: 2,700 Sq. Ft.
- Year Built: 1984
- Year Built Source: Assessor
- Property Condition: Excellent
Lot Features
- Lot Size (Acres): 0.33
- Lot Size (Sq. Ft.): 14,375
- Lot Size Source: Assessor
- Zoning: MD
- Lot Description: Corner, Front Yard, Rear Yard, SideYard(s)
- Fencing (Description): Other
Financial Considerations
- Price Per Sq. Ft.: $229.59
- Assessment Year: 2025
- City/TownTax Freq: Annually
- County Tax Freq: Annually
- Tax w/Assessment: $285,000
- Tax Amount: $10,513
- Tax Year: 2025
- Terms: Standard Sale
- Tax Total Finished Sq. Ft.: 2332
Disclosures and Reports
- Ownership: Fee Simple
- Exclusions: Sellers personal property.
- Inclusions: Refrigerators(Kitchen, Garage & In-law Suite), Washer & Dryer, Shed, Ring Camera, Alarm.
- Lot Number: 26
Listed by Weichert Realtors - Moorestown, Donna M Glenning
Sold by BHHS Fox & Roach-Blue Bell, Karen Langsfeld
Get Pre-Approved Today
Schools
Schools serving 34 Kingsley Ave
School Districts:Evesham Township School District, Lenape Regional School District
| Name | Grades | Distance |
|---|---|---|
Frances Demasi Elementary School 199 Evesboro Medford Rd, Evesham, NJ 08053 | K-5 | 0.5 mi |
Frances Demasi Middle School 199 Evesboro Medford Rd, Evesham, NJ 08053 | 6-8 | 0.6 mi |
Cherokee High School 120 Tomlinson Mill Road, Evesham, NJ 08053 | 9-12 | 1.7 mi |
Disclaimer:
School attendance boundaries provided by ATTOM Data Solutions and are for reference only. Contact the school directly to verify enrollment eligibility.
Price & Sales History for 34 Kingsley Ave
Date
Details
Price
Change
Source
8/27/2026
Sold
$619,900
—
MLS
7/08/2026
Listed
$619,900
—
MLS
Disclaimer: Historical sales information is derived from public records provided by the county offices. Information is not guaranteed and should be independently verified.
34 Kingsley Avenue, Marlton, NJ 08053 (MLS# NJBL2114850) is a Single Family property that was sold at $619,900 on August 27, 2026. Want to learn more about 34 Kingsley Avenue? Do you have questions about finding other Single Family real estate for sale in Marlton? You can browse all Marlton real estate or contact a Coldwell Banker agent to request more information.