This is a carousel with tiles that activate property listing cards. Use the previous and next buttons to navigate.
1/1
$1,595,000
This is a carousel with tiles that activate property listing cards. Use the previous and next buttons to navigate.
1/1
Property Description
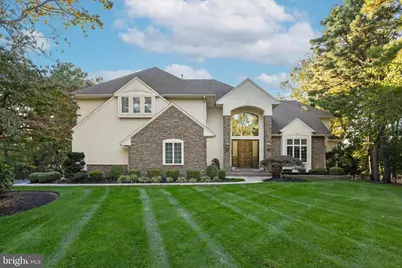
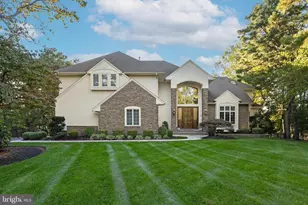
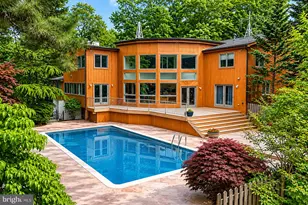
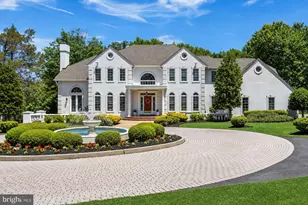
Luxury, sleek modern design, and everyday comfort come together seamlessly in this stunning dream home at 38 Milford Drive. Set on a secluded cul-de-sac within the exclusive Preserve at Little Mill Community, this home is embraced by the sweeping fairways and pristine greens of Little Mill Country Club, offering a tranquil private retreat and oasis. Step into the grand foyer, where a striking spiral staircase sets the tone for sophistication and elegance, leading you to your private retreat - the bedrooms. The primary suite offers the perfect balance of privacy, convenience, and indulgence. A spacious layout, gas fireplace, walk-in closets, and a spa-inspired ensuite create a serene haven for relaxation. Two additional bedrooms share a well-appointed bathroom and feature generous space for comfort and personalization. The fourth bedroom is a true princess suite, complete with a luxurious ensuite bath, a walk-in closet, and abundant space for relaxation or creativity. The main floor is designed for both entertaining and everyday living. The formal living room welcomes natural light through expansive front windows, creating a bright and inviting atmosphere. At the heart of the home lies the chef's kitchen - a culinary masterpiece featuring dual islands (one for prep, one for dining), ample pantry space, a wine fridge, and sun-drenched windows that fill the space with warmth. Seamlessly connected, the open-concept family room is anchored by a stunning fireplace, offering the perfect setting for cozy family movie nights or a sophisticated backdrop for hosting gatherings. Completing the main level are an elegant half bath and an expansive laundry room for ultimate convenience. The lower level expands your entertainment possibilities with a custom bar, home theater setup, and flexible space ready to accommodate your personal vision - from a game room to a home gym or creative studio. Step outside to your private backyard oasis, featuring an in-ground pool, pool house, and wooded views that offer year-round beauty - from vibrant fall foliage to tranquil winter snowfall. Every detail of this home has been thoughtfully curated to blend modern luxury with everyday functionality. Don't miss your chance to make this extraordinary property your forever home.
Full Property Details
Full Property Details for 38 Milford Dr
General
- Sold For: $1,595,000
- HOA FEE: $38/month
- HOA FEE FREQ.: Annually
- Taxes: $24,484 (2024)
- Status: Closed
- Type: Single Family
- Source: BrightMLSPhilly
- MLS ID: NJBL2103688
- Added to Site: 133 day(s) ago
Interior
- Fireplace: Yes
- Number of Fireplaces: 2
Rooms
Bathrooms
- Total Bathrooms: 5
- Full Bathrooms: 4
- Half Bathrooms: 1
- Upper Floor Baths: 3
- Upper - Full Baths: 3
- Main Floor Baths: 1
- Main - 1/2 Baths: 1
- Lower Floor Baths: 1
- Lower - Full Baths: 1
Bedrooms
- Total Bedrooms: 4
- Bedrooms Upper: 4
Additional Information
- Pool: Yes
- Private Pool: Yes
- Pool Description: In Ground
Parking
- Garage: Yes
- Garage Spaces: 3
- Total Spaces: 3
- Parking Type: Attached Garage, Driveway
- Garage Description: Additional Storage Area, Covered Parking, Inside Access
Location
- Area: Evesham Twp (20313)
- Municipality: EVESHAM TWP
- County: BURLINGTON
- Subdivision: LITTLE MILL
- Driving Directions: Hopewell Rd to Bortons Rd to Dividing Dr to Milford Dr
School Information
- School District: Evesham Township
Community
- Association: Yes
Heating & Cooling
- Central air: Yes
- Cooling Type: Central A/C
- Cooling Fuel: Electric
- Heating Type: Forced Air
- Heating Fuel: Natural Gas
- Water Heater: Natural Gas
Utilities
- Sewer: On Site Septic
- Water: Public
Structural Information
- Architectural Style: Traditional
- Structure Type: Detached
- Construction: Stucco, Stone
- Basement: Yes
- Basement Desc.: Fully Finished
- Foundation: Block
- Stories Description: Lower 1, Main, Upper 1
- Square Feet: 4,029
- Sq. Ft. Source: Assessor
- Living Area: 4,029 Sq. Ft.
- Finished Above Grnd: 4,029 Sq. Ft.
- Year Built: 1999
- Year Built Source: Assessor
Unit Information
Unit 1
- Bathrooms-Lower: 1
Additional Structures
- Other Structures: Cabana/Pool House
Lot Features
- Lot Size (Acres): 1
- Lot Size (Sq. Ft.): 43,560
- Lot Size Source: Assessor
- Zoning: RD-2
Financial Considerations
- Price Per Sq. Ft.: $415.74
- Association Fee: $450
- Assoc Fee Freq.: Annually
- Tax w/Assessment: $717,000
- Tax Amount: $24,484
- Tax Year: 2024
- Terms: Standard Sale
Disclosures and Reports
- Ownership: Fee Simple
Listed by EXP Realty, LLC, Dante Casella and EXP Realty, LLC, Mark J McKenna
Sold by Weichert Realtors-Cherry Hill, Carolyn C Fulginiti

Get Pre-Approved Today
Schools
Schools serving 38 Milford Dr
School Districts:Evesham Township School District, Lenape Regional School District
| Name | Grades | Distance |
|---|---|---|
Marlton Elementary School 190 Tomlinson Mill Road, Evesham, NJ 08053 | K-5 | 3.5 mi |
Marlton Middle School 150 Tomlinson Mill Road, Evesham, NJ 08053 | 6-8 | 3.7 mi |
Cherokee High School 120 Tomlinson Mill Road, Evesham, NJ 08053 | 9-12 | 3.8 mi |
Disclaimer:
School attendance boundaries provided by ATTOM Data Solutions and are for reference only. Contact the school directly to verify enrollment eligibility.
Price & Sales History for 38 Milford Dr
Date
Details
Price
Change
Source
5/08/2026
Sold
$1,595,000
-4.78%
MLS
1/13/2026
Listed
$1,675,000
—
MLS
Disclaimer: Historical sales information is derived from public records provided by the county offices. Information is not guaranteed and should be independently verified.
38 Milford Drive, Marlton, NJ 08053 (MLS# NJBL2103688) is a Single Family property that was sold at $1,595,000 on May 08, 2026. Want to learn more about 38 Milford Drive? Do you have questions about finding other Single Family real estate for sale in Marlton? You can browse all Marlton real estate or contact a Coldwell Banker agent to request more information.