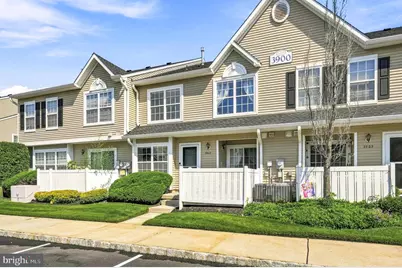
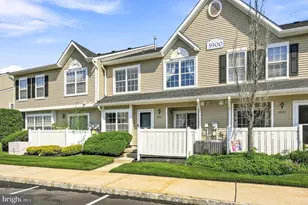
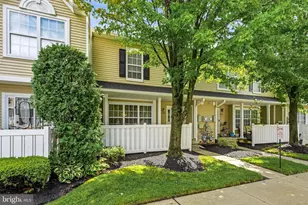
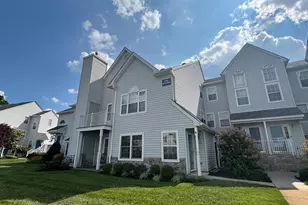
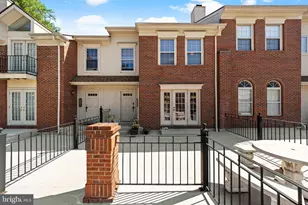
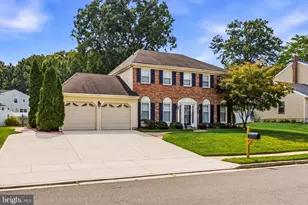
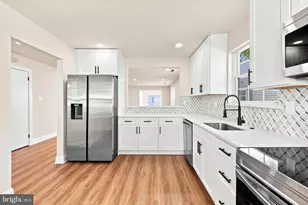
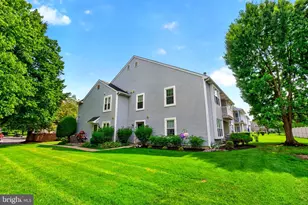
Full Property Details for 3902 Buxmont Rd
General
- Sold For: $315,000
- HOA FEE: $363/month
- Taxes: $5,993 (2025)
- Status: Closed
- Type: Condo
- Source: BrightMLSPhilly
- MLS ID: NJBL2117942
- Added to Site: 47 day(s) ago
Interior
- Rooms/Areas: Living Room, Dining Room, Primary Bedroom, Kitchen, Bedroom 1, Laundry
- Interior Features: Primary Bath(s), Ceiling Fan(s), Kitchen - Eat-In
- Appliances: Range Hood, Refrigerator, Washer, Dryer, Dishwasher, Freezer, Microwave
- Flooring: Wood
Rooms
- Total Bathrooms: 3
- Full Bathrooms: 2
- Half Bathrooms: 1
- Upper Floor Baths: 2
- Upper - Full Baths: 2
- Main Floor Baths: 1
- Main - 1/2 Baths: 1
- Total Bedrooms: 2
- Bedrooms Upper: 2
Additional Information
- Shared Amenities: Tot Lots/Playground
Exterior
- Exterior Features: Sidewalks, Street Lights
- Porch/Patio/Deck: Patio(s)
Parking
- Assigned Spaces: 1
- Parking Features: Assigned
- Parking Type: Parking Lot
Location
- Area: Evesham Twp (20313)
- Municipality: EVESHAM TWP
- County: BURLINGTON
- Subdivision: DELANCEY PLACE
- Cross Streets: Troth Road
- Driving Directions: From Route 70 in Cherry Hill Township, to Troth Rd in Evesham, Continue on Troth Rd. Drive to Buxmont Rd
School Information
- School District: Evesham Township
Community
- Association: Yes
- Assoc. Name: DELANCEY PLACE CONDOMINIUM ASSOCIATION
- Assoc. Fees Include: Common Area Maintenance, Ext Bldg Maint, Lawn Maintenance, Snow Removal, Trash, Management
Heating & Cooling
- Central air: Yes
- Cooling Type: Central A/C
- Cooling Fuel: Electric
- Heating Type: Forced Air
- Heating Fuel: Natural Gas
- Water Heater: Natural Gas
Utilities
- Sewer: Public Sewer
- Water: Public
- Utility Description: Cable TV
Structural Information
- Architectural Style: Colonial
- Structure Type: Interior Row/Townhouse
- Builder: ORLEANS
- Model: MONTCLAIR
- Construction: Vinyl Siding
- Foundation: Slab
- Roof: Pitched, Shingle
- Walls/Ceilings: 9'+ Ceilings
- Stories Description: Main, Upper 1
- Square Feet: 1,387
- Sq. Ft. Source: Assessor
- Living Area: 1,387 Sq. Ft.
- Finished Above Grnd: 1,387 Sq. Ft.
- Year Built: 2003
- Year Built Source: Assessor
Lot Features
Financial Considerations
- Price Per Sq. Ft.: $227.11
- Association Fee: $363
- Assoc Fee Freq.: Monthly
- Assessment Year: 2025
- City/TownTax Freq: Annually
- County Tax Freq: Annually
- Tax w/Assessment: $162,500
- Tax Amount: $5,993
- Tax Year: 2025
- Terms: Standard Sale
- Tax Total Finished Sq. Ft.: 1387
Disclosures and Reports
- Ownership: Condominium
- Exclusions: Personal Property
- Inclusions: Kitchen Appliances, washer and dryer
- Lot Number: 00004 03
Listed by Compass New Jersey, LLC - Haddon Township, Nancy Sullivan
Sold by Weichert Realtors-Turnersville, Ida Janie McCormick