This is a carousel with tiles that activate property listing cards. Use the previous and next buttons to navigate.
1/1
$530,000
This is a carousel with tiles that activate property listing cards. Use the previous and next buttons to navigate.
1/1
Property Description
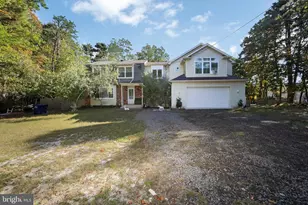
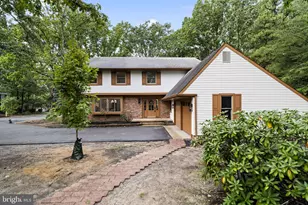
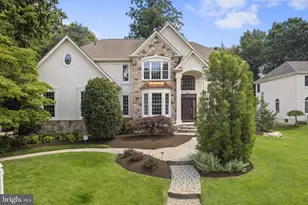
Located in the ideal lake community of Marlton Lakes. This perfectly designed house includes a first floor in-law suite that includes a large bedroom, private entrance, full handicapped equipped bathroom and large living area. The first floor also includes a full sized living room, formal dining room and a modern kitchen with pantry. The living room, dining room and foyer feature hardwood flooring. The first floor also has a large all purpose room presently being used as a craft room and a mud room leading from the garage to the house and 1/2 bathroom. The kitchen leads to the best deck ever! This 12'x38' covered Trex deck is essentially your outdoor family room for entertainment and fun or relaxing in your private fenced in yard. The 2 car garage is approximately 22'x24' and has reinforced 6" concrete floors reinforced with rebar, and a mini split AC/Heater. The expanded second floor has 4 bedrooms (two with full en suite bathrooms), a hall bath, a good sized laundry room and a bonus room currently being used as a library/study area, walk in closets, a large storage area, and a door leading to more storage in the attic. This incredible home also has two newer HVAC units (one new in 2014 and one new in 2020). New Septic system 2020. New well 2014, new well pump 2022. All room measurements are approximate. In addition to the two car garage, the large driveway area can accommodate six additional cars. Close to Atlantic City, Philadelphia and NYC, airports, Interstate Roads
Full Property Details
Full Property Details for 396 Holly Rd
General
- Sold For: $530,000
- HOA FEE: $50/month
- HOA FEE FREQ.: Annually
- Taxes: $11,392 (2024)
- Status: Closed
- Type: Single Family
- Source: BrightMLSPhilly
- MLS ID: NJBL2096666
- Added to Site: 225 day(s) ago
Interior
- Number of Rooms: 17
- Rooms/Areas: Living Room, Dining Room, Bedroom 2, Bedroom 3, Bedroom 4, Kitchen, Library, Foyer, Bedroom 1, Mud Room, Bathroom 1, Bathroom 2, Bathroom 3, Bonus Room, Half Bath
- Fireplace: Yes
- Number of Fireplaces: 1
- Fireplace(s): Electric
Rooms
Bathrooms
- Total Bathrooms: 5
- Full Bathrooms: 4
- Half Bathrooms: 1
- Upper Floor Baths: 3
- Upper - Full Baths: 3
- Main Floor Baths: 2
- Main - Full Baths: 1
- Main - 1/2 Baths: 1
Bedrooms
- Total Bedrooms: 5
- Bedrooms Upper: 4
- Bedrooms Main & Up: 1
Additional Information
- Pool: Yes
- Private Pool: Yes
- Pool Description: Above Ground
Parking
- Garage: Yes
- Garage Spaces: 2
- Total Spaces: 2
- Parking Type: Attached Garage, Driveway
- Garage Description: Additional Storage Area, Garage - Front Entry, Garage Door Opener, Inside Access, Oversized
Location
- Area: Evesham Twp (20313)
- Municipality: EVESHAM TWP
- County: BURLINGTON
- Subdivision: MARLTON LAKES
- Driving Directions: Hopewell to Marbel Ave to Walnut Ave to Holly Rd
School Information
- School District: Evesham Township
Community
- Association: Yes
- Assoc. Name: MARLTON LAKES CIVIC ASSOCIATION
- Pets Allowed: Yes
- Pets: No Pet Restrictions
Heating & Cooling
- Central air: Yes
- Cooling Type: Central A/C, Zoned
- Cooling Fuel: Electric
- Heating Type: 90% Forced Air
- Heating Fuel: Natural Gas
- Water Heater: Natural Gas
Utilities
- Sewer: Private Septic Tank
- Water: Well
Structural Information
- Architectural Style: Colonial
- Structure Type: Detached
- Construction: Vinyl Siding, Combination, Frame, Block
- Foundation: Crawl Space
- Stories Description: Main, Upper 1
- Square Feet: 3,222
- Sq. Ft. Source: Estimated
- Living Area: 3,222 Sq. Ft.
- Finished Above Grnd: 3,222 Sq. Ft.
- Year Built: 1978
- Year Built Source: Assessor
Lot Features
- Lot Size (Acres): 0.45
- Lot Size (Sq. Ft.): 19,698
- Lot Size Source: Assessor
- Lot Dimensions: 100.00 x 197.00
- Zoning: RD-1
- Fencing (Description): Wood
Financial Considerations
- Price Per Sq. Ft.: $178.46
- Association Fee: $600
- Assoc Fee Freq.: Annually
- Assessment Year: 2024
- City/TownTax Freq: Annually
- County Tax Freq: Annually
- Tax w/Assessment: $333,600
- Tax Amount: $11,392
- Tax Year: 2024
- Terms: Standard Sale
Disclosures and Reports
- Ownership: Fee Simple
- Lot Number: 2
Listed by Keller Williams Realty - Medford, Daniel Kevin OHalloran
Sold by BHHS Fox & Roach-Mullica Hill South, Karen S Salcedo

Get Pre-Approved Today
Schools
Schools serving 396 Holly Rd
School Districts:Evesham Township School District, Lenape Regional School District
| Name | Grades | Distance |
|---|---|---|
Marlton Elementary School 190 Tomlinson Mill Road, Evesham, NJ 08053 | K-5 | 4.3 mi |
Marlton Middle School 150 Tomlinson Mill Road, Evesham, NJ 08053 | 6-8 | 4.4 mi |
Cherokee High School 120 Tomlinson Mill Road, Evesham, NJ 08053 | 9-12 | 4.6 mi |
Shawnee High School 600 Tabernacle Road, Medford, NJ 08055 | 9-12 | 7.7 mi |
Lenape High School 235 Hartford Road, Medford, NJ 08055 | 9-12 | 8.3 mi |
Seneca High School, Tabernacle, NJ 110 Carranza Road, Tabernacle, NJ 08088 | 9-12 | 10.6 mi |
Disclaimer:
School attendance boundaries provided by ATTOM Data Solutions and are for reference only. Contact the school directly to verify enrollment eligibility.
Price & Sales History for 396 Holly Rd
Date
Details
Price
Change
Source
4/15/2026
Sold
$530,000
-7.83%
MLS
1/28/2026
Price Reduced
$575,000
-4.01%
MLS
1/08/2026
Price Reduced
$599,000
-4.77%
MLS
12/23/2025
Price Reduced
$629,000
-3.82%
MLS
12/04/2025
Price Reduced
$654,000
-3.68%
MLS
10/13/2025
Listed
$679,000
—
MLS
Disclaimer: Historical sales information is derived from public records provided by the county offices. Information is not guaranteed and should be independently verified.
396 Holly Road, Marlton, NJ 08053 (MLS# NJBL2096666) is a Single Family property that was sold at $530,000 on April 15, 2026. Want to learn more about 396 Holly Road? Do you have questions about finding other Single Family real estate for sale in Marlton? You can browse all Marlton real estate or contact a Coldwell Banker agent to request more information.