This is a carousel with tiles that activate property listing cards. Use the previous and next buttons to navigate.
1/35
$589,900 Just Listed
This is a carousel with tiles that activate property listing cards. Use the previous and next buttons to navigate.
1/35
Property Description
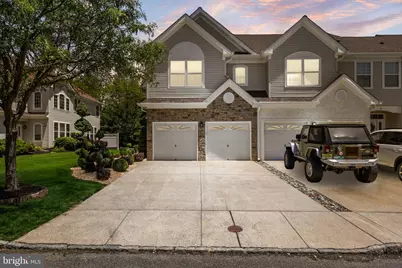
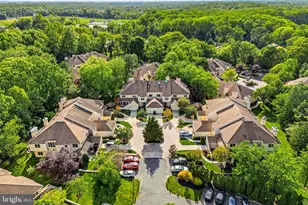
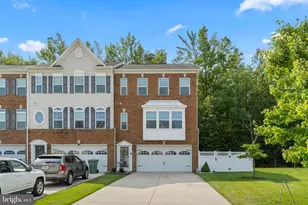
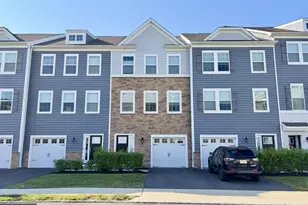
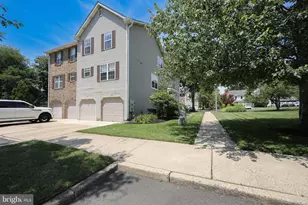
Welcome to Marlton Woods, where timeless Elegance meets modern Sophistication. Tucked away at the end of a quiet cul-de-sac, this impeccably Redesigned End-unit townhome offers an extraordinary blend of Luxury, Privacy, and effortless Style. From the moment you arrive, the home's distinguished stone-accented facade, private side entrance, and attached 2 car Garage create an impressive first impression. Inside, every detail has been thoughtfully curated to deliver a truly turnkey living experience. Rich engineered hardwood flooring flows throughout the main level, setting the stage for an interior that is both refined and inviting. The dramatic 2-story Living Room is bathed in natural light and showcases a striking sense of openness and grandeur. Seamlessly connected, the elegant Dining Room is highlighted by a statement designer light fixture and chair rail, creating the perfect backdrop for intimate dinners and sophisticated entertaining. At the heart of the home lies a stunning chef-inspired Kitchen that rivals those found only in any luxury model home. Exquisite Quartz countertops extend effortlessly into a full-height quartz backsplash, creating a sleek, seamless aesthetic. Extended custom white cabinetry offers abundant storage, while premium stainless-steel appliances, a low-profile gas range, designer faucet, and custom island provide the perfect balance of beauty and functionality. Just beyond, the inviting Family Room serves as a warm gathering space, anchored by a Gas Fireplace with mounted television above for ultimate convenience and comfort. Sliding glass door opens to a spectacular 23-foot-wide Stamped concrete Patio overlooking a serene wooded backdrop. This private outdoor retreat offers the perfect setting for morning coffee, alfresco dining, or evening cocktails surrounded by the tranquility of nature. The main level is thoughtfully completed with a beautifully appointed powder room, convenient interior garage access, and a generous storage closet. Ascend the graceful staircase with unique curved feature to a sun-drenched upper landing where abundant natural light pours through oversized windows, creating a bright and airy transition to the home's private living quarters. The second floor also features the convenience of an upper-level laundry/utility room with a BRAND NEW HVAC system and 3 generously sized bedrooms, each equipped with ceiling fans for year-round comfort. The luxurious Owner's Suite is a true sanctuary, showcasing an elegant tray ceiling, dual Walk-in closets, and a SPA INSPIRED ensuite Bath that feels as though it was lifted directly from the pages of a design magazine. Both full bathrooms have been exquisitely remodeled with floor-to-ceiling Carrara marble and designer walk-in showers. The Primary Bath elevates the experience even further with a freestanding clawfoot soaking tub, built-in shower bench and dual waterfall-style marble vanities, creating a private retreat designed for relaxation and indulgence. Beyond its remarkable aesthetic appeal, this exceptional residence offers valuable peace of mind with a newer roof (approximately two years old), a six-year-old hot water heater, and completely rebuilt baseboards throughout. Combining exceptional craftsmanship, magazine-worthy design, and one of the most desirable settings within Marlton Woods, this remarkable home presents a rare opportunity to experience luxury living at its finest. Sophisticated, turnkey, and undeniably impressive, this is a residence that exceeds expectations at every turn.
Full Property Details
Full Property Details for 40 Tudor
General
- Price: $589,900
- HOA FEE: $285/month
- Taxes: $10,144 (2025)
- Status: Active
- Type: Townhouse
- Source: BrightMLSPhilly
- MLS ID: NJBL2114468
- Updated: Today (7/6/2026)
- Added to Site: Today
Interior
- Rooms/Areas: Living Room, Dining Room, Primary Bedroom, Bedroom 2, Bedroom 3, Kitchen, Family Room, Laundry, Primary Bathroom, Full Bath, Half Bath
- Interior Features: Ceiling Fan(s), Kitchen - Eat-In, Bathroom - Soaking Tub, Bathroom - Walk-In Shower, Breakfast Area, Curved Staircase, Family Room Off Kitchen, Floor Plan - Open, Kitchen - Gourmet, Kitchen - Island, Primary Bath(s), Recessed Lighting, Upgraded Countertops, Walk-in Closet(s), Wood Floors, Other
- Fireplace: Yes
- Number of Fireplaces: 1
- Fireplace(s): Gas/Propane
- Appliances: Built-In Range, Dishwasher, Built-In Microwave, Refrigerator, Stainless Steel Appliances, Washer, Dryer
- Flooring: Wood, Tile/Brick, Marble
Rooms
Bathrooms
- Total Bathrooms: 3
- Full Bathrooms: 2
- Half Bathrooms: 1
- Upper Floor Baths: 2
- Upper - Full Baths: 2
- Main Floor Baths: 1
- Main - 1/2 Baths: 1
Bedrooms
- Total Bedrooms: 3
- Bedrooms Upper: 3
Exterior
- Porch/Patio/Deck: Patio(s)
Parking
- Garage: Yes
- Garage Spaces: 2
- Total Spaces: 2
- Parking Features: Concrete Driveway
- Parking Type: Driveway, Attached Garage, Other
- Garage Description: Inside Access
Location
- Area: Evesham Twp (20313)
- Municipality: EVESHAM TWP
- County: BURLINGTON
- Subdivision: MARLTON WOODS
- Cross Streets: Wimbledon
- Driving Directions: Centre Blvd to Wimbledon Way to left on Tudor Ct
School Information
- School District: Evesham Township
Community
- Association: Yes
- Assoc. Fees Include: Common Area Maintenance, Lawn Maintenance, Snow Removal, Management
Heating & Cooling
- Central air: Yes
- Cooling Type: Central A/C
- Cooling Fuel: Electric
- Heating Type: Forced Air
- Heating Fuel: Natural Gas
- Water Heater: Natural Gas
Utilities
- Sewer: Public Sewer
- Water: Public
Structural Information
- Architectural Style: Contemporary
- Structure Type: End of Row/Townhouse
- Model: BENTLEY
- Construction: Vinyl Siding, Stone
- Foundation: Slab
- Walls/Ceilings: 9'+ Ceilings
- Stories Description: Main, Upper 1
- Square Feet: 2,185
- Sq. Ft. Source: Assessor
- Living Area: 2,185 Sq. Ft.
- Finished Above Grnd: 2,185 Sq. Ft.
- Year Built: 2004
- Year Built Source: Assessor
Lot Features
- Property View: Trees/Woods
- Lot Size (Acres): 0.09
- Lot Size (Sq. Ft.): 4,100
- Lot Size Source: Assessor
- Lot Dimensions: 41.00 x 100.00
- Zoning: AH-1
- Lot Description: Corner
Financial Considerations
- Price Per Sq. Ft.: $269.98
- Association Fee: $285
- Assoc Fee Freq.: Monthly
- Assessment Year: 2025
- City/TownTax Freq: Annually
- County Tax Freq: Annually
- Tax w/Assessment: $275,000
- Tax Amount: $10,144
- Tax Year: 2025
- Tax Total Finished Sq. Ft.: 2185
Disclosures and Reports
- Ownership: Fee Simple
- Exclusions: Personal content
- Inclusions: Existing kitchen appliances, washer, dryer, light fixtures, TV in family room
- Lot Number: 30
Listed by BHHS Fox & Roach-Moorestown, Erin K Lewandowski
Get Pre-Approved Today
Schools
Schools serving 40 Tudor
School Districts:Evesham Township School District, Lenape Regional School District
| Name | Grades | Distance |
|---|---|---|
Robert B Jaggard School 2 Westcott Road, Evesham, NJ 08053 | K-5 | 1.5 mi |
Marlton Middle School 150 Tomlinson Mill Road, Evesham, NJ 08053 | 6-8 | 2 mi |
Cherokee High School 120 Tomlinson Mill Road, Evesham, NJ 08053 | 9-12 | 2 mi |
Disclaimer:
School attendance boundaries provided by ATTOM Data Solutions and are for reference only. Contact the school directly to verify enrollment eligibility.
Price & Sales History for 40 Tudor
Date
Details
Price
Change
Source
7/06/2026
Listed
$589,900
79.85%
MLS
1/22/2018
Sold
$328,000
—
Public Record
Disclaimer: Historical sales information is derived from public records provided by the county offices. Information is not guaranteed and should be independently verified.
Tax History
Tax History for 40 Tudor
Year
Property Taxes
Change
Tax Assessment
Change
2025
$10,145
20%
$275,000
—
2022
$8,440
2%
$275,000
—
2021
$8,242
2%
$275,000
—
2019
$8,068
1%
$275,000
—
2018
$7,956
1%
$275,000
—
2017
$7,862
3%
$275,000
—
2016
$7,670
2%
$275,000
—
2015
$7,535
4%
$275,000
—
2013
$7,219
—
$275,000
—
Disclaimer: Historical tax information is derived from public records provided by the county offices. Information is not guaranteed and should be independently verified.
Estimate the Cost
Estimate the Cost for 40 Tudor
40 Tudor, Marlton, NJ 08053 (MLS# NJBL2114468) is a Townhouse property with 3 bedrooms, 2 full bathrooms and 1 partial bathroom. 40 Tudor is currently listed for $589,900 and was received on July 06, 2026. Want to learn more about 40 Tudor? Do you have questions about finding other Townhouse real estate for sale in Marlton? You can browse all Marlton real estate or contact a Coldwell Banker agent to request more information.