This is a carousel with tiles that activate property listing cards. Use the previous and next buttons to navigate.
1/32
$595,000 Sale Pending
This is a carousel with tiles that activate property listing cards. Use the previous and next buttons to navigate.
1/32
Property Description

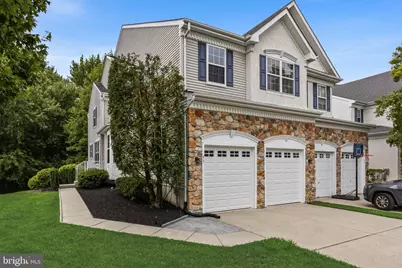
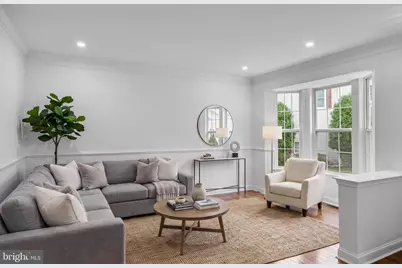
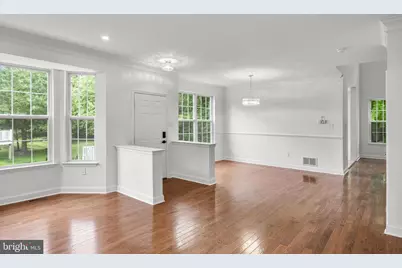
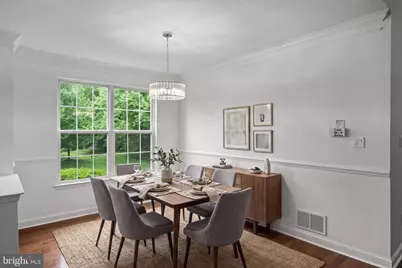
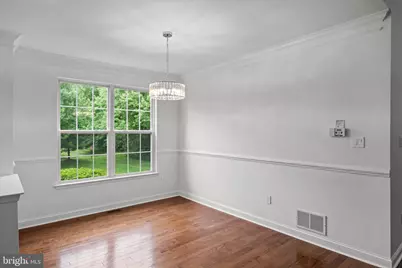
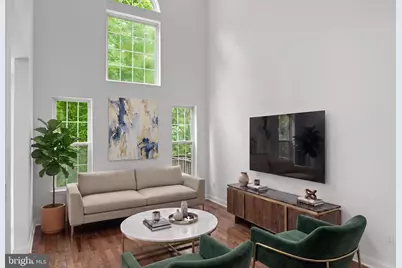
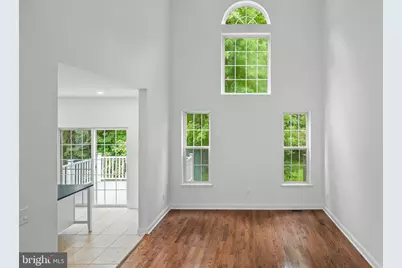
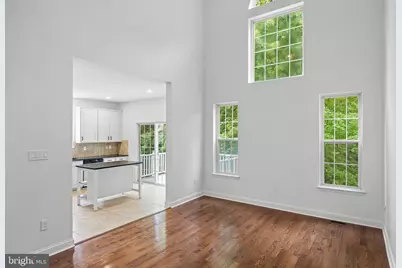
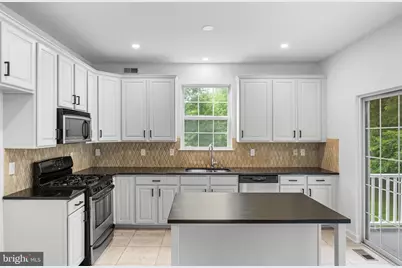
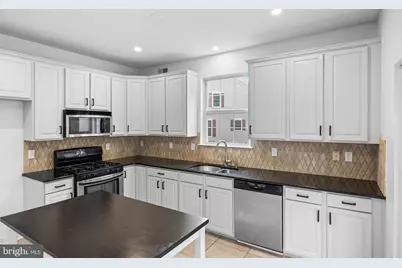
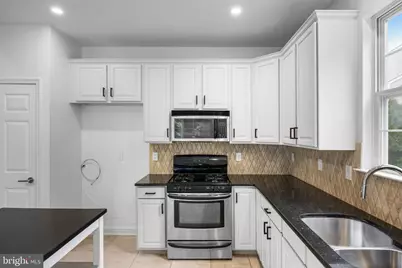
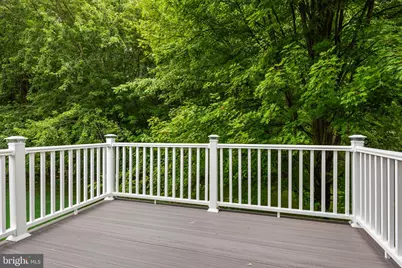
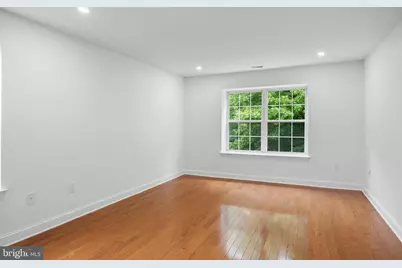
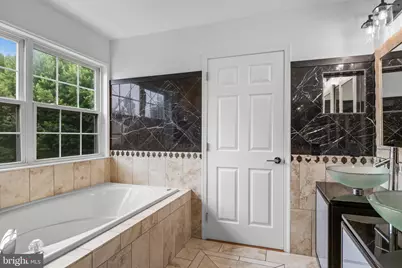
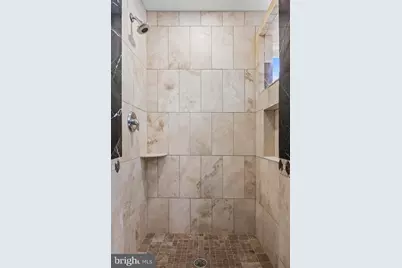
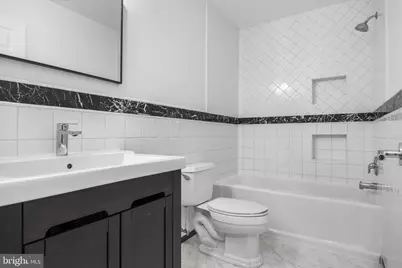
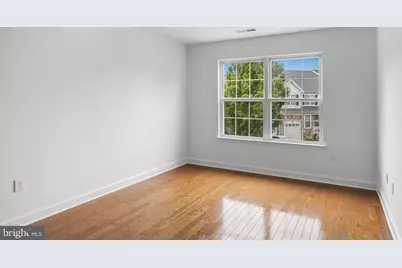
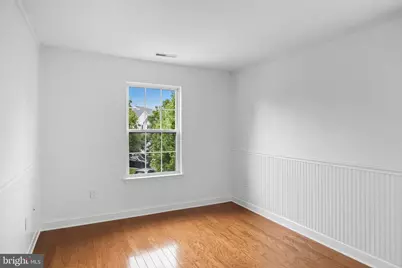
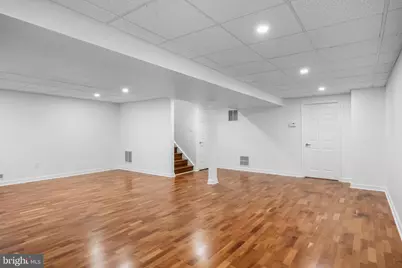
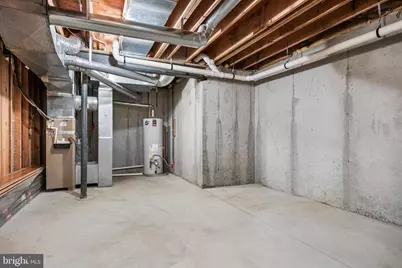
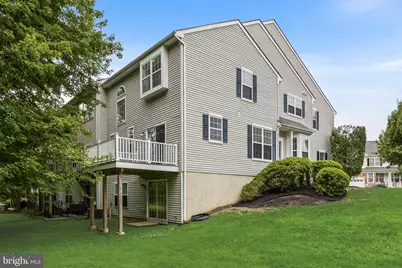
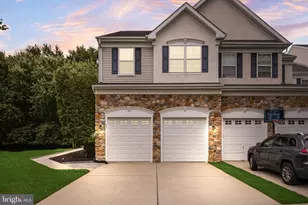
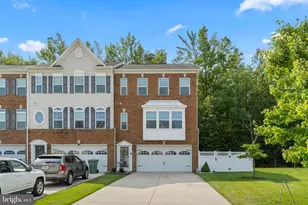
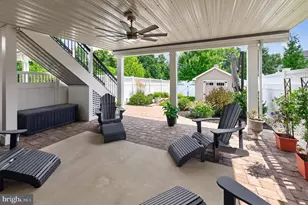
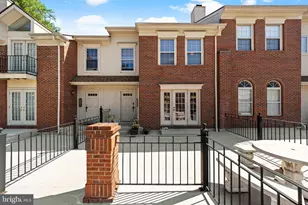
Welcome to this exceptional luxury townhome in the desirable Tanglewood community of Marlton! This home is perfectly situated on a premium lot offering a rare walk out basement and backing to wooded privacy! Inside the house are hardwood floors that flow throughout the entire home, complemented by recessed lighting, fresh brand new paint and new interior doors/hardware! The kitchen has been beautifully updated with granite countertops, fresh cabinetry, stainless steel appliances, and a large center island - this room opens directly into the family room with cathedral ceiling making the space great for entertaining! There is also a brand new composite deck just outside the sliders from the kitchen! Upstairs, all three bedrooms feature hardwood flooring, including the primary suite with a spacious walk-in closet and a beautifully updated spa-inspired ensuite bath. Two additional bedrooms an updated hall bath and upstairs laundry room complete the second level! The finished walkout basement provides wonderful additional living space, making it ideal for a recreation room, home office, gym, or media room-an incredible bonus that is rarely available in this community! All of this plus a two-car garage with brand-new garage doors! Make your appointment to see this great home today!
Full Property Details
Full Property Details for 43 Carter Ln
General
- Price: $595,000
- HOA FEE: $61/month
- HOA FEE FREQ.: Semi-Annually
- Taxes: $11,214 (2025)
- Status: Pending
- Type: Townhouse
- Source: BrightMLSPhilly
- MLS ID: NJBL2117520
- Updated: 8/19/2026
- Added to Site: 71 day(s) ago
Interior
- Rooms/Areas: Living Room, Dining Room, Primary Bedroom, Bedroom 2, Kitchen, Family Room, Bedroom 1, Other, Attic
- Interior Features: Primary Bath(s), Kitchen - Island, Ceiling Fan(s), Kitchen - Eat-In
- Appliances: Dishwasher, Disposal
- Flooring: Wood, Fully Carpeted, Tile/Brick
Rooms
Bathrooms
- Total Bathrooms: 3
- Full Bathrooms: 2
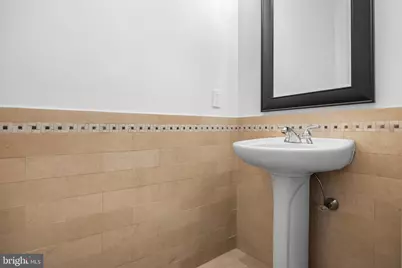
- Half Bathrooms: 1
- Upper Floor Baths: 2
- Upper - Full Baths: 2
- Main Floor Baths: 1
- Main - 1/2 Baths: 1
Bedrooms
- Total Bedrooms: 3
- Bedrooms Upper: 3
Exterior
- Porch/Patio/Deck: Deck(s)
Parking
- Garage: Yes
- Garage Spaces: 2
- Total Spaces: 2
- Parking Type: Driveway, Attached Garage, Other
- Garage Description: Inside Access
Location
- Area: Evesham Twp (20313)
- Municipality: EVESHAM TWP
- County: BURLINGTON
- Subdivision: TANGLEWOOD
- Cross Streets: Weaver
- Driving Directions: Use GPS
School Information
- School District: Evesham Township
- High School: Cherokee H.S.
Community
- Association: Yes
Heating & Cooling
- Central air: Yes
- Cooling Type: Central A/C
- Cooling Fuel: Natural Gas
- Heating Type: Forced Air
- Heating Fuel: Natural Gas
- Water Heater: Natural Gas
Utilities
- Sewer: Public Sewer
- Water: Public
Structural Information
- Architectural Style: Colonial
- Structure Type: Interior Row/Townhouse
- Construction: Vinyl Siding, Stone
- Basement: Yes
- Basement Entrance: Yes
- Basement Desc.: Full, Outside Entrance, Fully Finished, Walkout Level
- Foundation: Concrete Perimeter
- Roof: Pitched, Shingle
- Walls/Ceilings: Cathedral Ceilings, 9'+ Ceilings
- Windows: Bay/Bow
- Stories Description: Main, Upper 1
- Square Feet: 2,194
- Sq. Ft. Source: Assessor
- Living Area: 2,194 Sq. Ft.
- Finished Above Grnd: 2,194 Sq. Ft.
- Year Built: 2002
- Year Built Source: Assessor
Lot Features
- Lot Size (Acres): 0.14
- Lot Size (Sq. Ft.): 6,064
- Lot Size Source: Assessor
- Zoning: AH-1
Financial Considerations
- Price Per Sq. Ft.: $271.19
- Association Fee: $365
- Assoc Fee Freq.: Semi-Annually
- Assessment Year: 2025
- City/TownTax Freq: Annually
- County Tax Freq: Annually
- Tax w/Assessment: $304,000
- Tax Amount: $11,214
- Tax Year: 2025
- Tax Total Finished Sq. Ft.: 2194
Disclosures and Reports
- Ownership: Fee Simple
- Lot Number: 72
Listed by EXP Realty, LLC, Cristin M. Holloway

Get Pre-Approved Today
Schools
Schools serving 43 Carter Ln
School Districts:Evesham Township School District, Lenape Regional School District
| Name | Grades | Distance |
|---|---|---|
H.L. Beeler Elementary School 60 Caldwell Ave, Evesham, NJ 08053 | K-5 | 1.2 mi |
Frances Demasi Middle School 199 Evesboro Medford Rd, Evesham, NJ 08053 | 6-8 | 1.6 mi |
Cherokee High School 120 Tomlinson Mill Road, Evesham, NJ 08053 | 9-12 | 1.8 mi |
Disclaimer:
School attendance boundaries provided by ATTOM Data Solutions and are for reference only. Contact the school directly to verify enrollment eligibility.
Price & Sales History for 43 Carter Ln
Date
Details
Price
Change
Source
7/29/2026
Listed
$595,000
172.27%
MLS
7/25/2014
Sold
$218,530
—
Public Record
Disclaimer: Historical sales information is derived from public records provided by the county offices. Information is not guaranteed and should be independently verified.
Tax History
Tax History for 43 Carter Ln
Year
Property Taxes
Change
Tax Assessment
Change
2025
$11,215
20%
$304,000
—
2022
$9,330
2%
$304,000
—
2021
$9,111
2%
$304,000
—
2019
$8,919
1%
$304,000
—
2018
$8,795
1%
$304,000
—
2017
$8,691
3%
$304,000
—
2016
$8,479
2%
$304,000
—
2015
$8,330
4%
$304,000
—
2013
$7,980
—
$304,000
—
Disclaimer: Historical tax information is derived from public records provided by the county offices. Information is not guaranteed and should be independently verified.
Estimate the Cost
Estimate the Cost for 43 Carter Ln
43 Carter Lane, Marlton, NJ 08053 (MLS# NJBL2117520) is a Townhouse property with 3 bedrooms, 2 full bathrooms and 1 partial bathroom. 43 Carter Lane is currently listed for $595,000 and was received on July 29, 2026. Want to learn more about 43 Carter Lane? Do you have questions about finding other Townhouse real estate for sale in Marlton? You can browse all Marlton real estate or contact a Coldwell Banker agent to request more information.