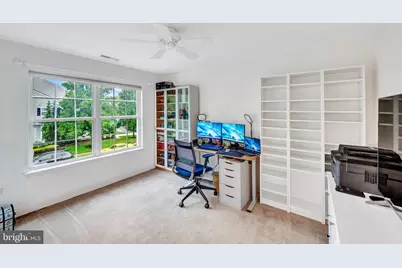
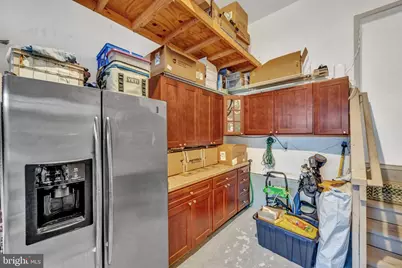
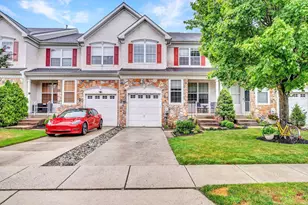
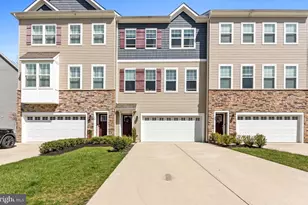
This is a carousel with tiles that activate property listing cards. Use the previous and next buttons to navigate.
1/31
$519,000
This is a carousel with tiles that activate property listing cards. Use the previous and next buttons to navigate.
1/31
Property Description
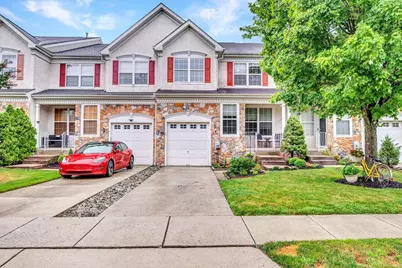
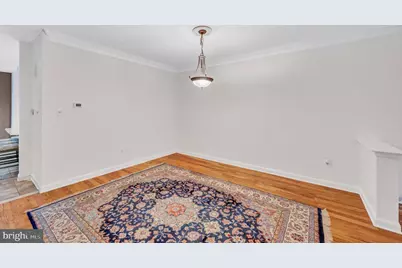
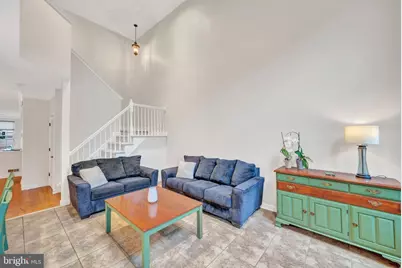
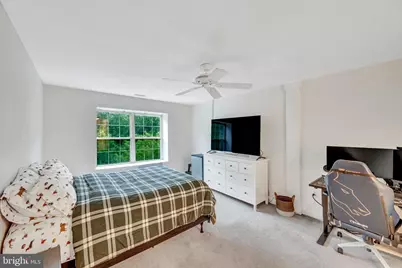
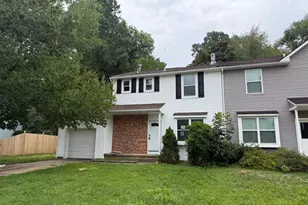
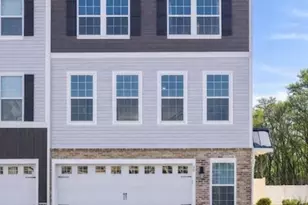
*NEW PHOTOS* Nestled in the prestigious Tanglewood community, this exquisite 3-bedroom, 2.5-bathroom townhouse seamlessly blends Colonial charm with contemporary elegance. Beautiful true hardwood flooring flows throughout the main level, while durable tile flooring enhances the kitchen. The kitchen boasts brand-new 2025 appliances, true wood cabinets, and granite countertops. The kitchen opens to the heart of the home: a two story family room with a cozy fireplace, soaring ceiling, and bright windows. Enjoy the convenience of an upper-floor laundry and an attached garage featuring custom built-in cabinetry and workspace, while still providing room to park a small car. The finished basement offers endless possibilities for a personal retreat, home office, gym, or entertainment space. Step outside to a low-maintenance lot, ideal for those who appreciate a serene outdoor setting without the hassle of extensive upkeep. The low HOA fee includes services for trash, snow removal, and great tennis courts. Fresh paint throughout nearly every room, excellent curb appeal, and thoughtful updates make this move-in-ready home an exceptional opportunity in one of the area's most desirable communities. With shopping and entertainment minutes away, Tanglewood is a quiet neighborhood for any age or status.
Full Property Details
Full Property Details for 5 Carter Ln
General
- Price: $519,000
- HOA FEE: $56/month
- HOA FEE FREQ.: Semi-Annually
- Taxes: $10,808 (2025)
- Status: Active
- Type: Townhouse
- Source: BrightMLSPhilly
- MLS ID: NJBL2115872
- Updated: 9/21/2026
- Added to Site: 94 day(s) ago
Interior
- Interior Features: Kitchen - Island, Bathroom - Soaking Tub, Built-Ins, Ceiling Fan(s)
- Fireplace: Yes
- Number of Fireplaces: 1
- Appliances: Stainless Steel Appliances, Built-In Microwave, Dishwasher
Rooms
Bathrooms
- Total Bathrooms: 3
- Full Bathrooms: 2
- Half Bathrooms: 1
- Main Floor Baths: 3
- Main - Full Baths: 2
- Main - 1/2 Baths: 1
Bedrooms
- Total Bedrooms: 3
- Bedrooms Main & Up: 3
Additional Information
- Shared Amenities: Tennis Courts, Tot Lots/Playground
Parking
- Garage: Yes
- Garage Spaces: 1
- Total Spaces: 1
- Parking Type: Attached Garage, Driveway, On Street
- Garage Description: Additional Storage Area, Built In, Garage - Front Entry, Garage Door Opener, Inside Access
Location
- Area: Evesham Twp (20313)
- Municipality: EVESHAM TWP
- County: BURLINGTON
- Subdivision: TANGLEWOOD
- Cross Streets: Weaver
- Driving Directions: Use GPS.
School Information
- School District: Evesham Township
Community
- Association: Yes
- Assoc. Name: ASSOCIA MID-ATLANTIC
- Assoc. Fees Include: Common Area Maintenance, Lawn Maintenance, Snow Removal
Heating & Cooling
- Central air: Yes
- Cooling Type: Central A/C
- Cooling Fuel: Natural Gas
- Heating Type: Forced Air
- Heating Fuel: Natural Gas
- Water Heater: Natural Gas
Utilities
- Sewer: Public Sewer
- Water: Public
Structural Information
- Architectural Style: Colonial, Contemporary
- Structure Type: Interior Row/Townhouse
- Construction: Stone, Vinyl Siding
- Basement: Yes
- Basement Desc.: Full, Partially Finished
- Foundation: Concrete Perimeter
- Stories Description: Main
- Square Feet: 2,097
- Sq. Ft. Source: Estimated
- Living Area: 2,097 Sq. Ft.
- Finished Above Grnd: 2,097 Sq. Ft.
- Year Built: 2003
- Year Built Source: Estimated
- Property Condition: Good
Lot Features
- Lot Size (Acres): 0.07
- Lot Size (Sq. Ft.): 3,049
- Lot Size Source: Estimated
- Lot Dimensions: 24 x 121
- Zoning: AH-1
Financial Considerations
- Price Per Sq. Ft.: $247.5
- Association Fee: $335
- Assoc Fee Freq.: Semi-Annually
- Assessment Year: 2025
- Tax w/Assessment: $293,000
- Tax Amount: $10,808
- Tax Year: 2025
Disclosures and Reports
- Ownership: Fee Simple
- Exclusions: Owner's personal property
- Inclusions: All kitchen appliances, washer, dryer, and some furniture if wanted
- Lot Number: 91
Listed by BHHS Fox & Roach-Marlton, Nicole Rajis

Get Pre-Approved Today
Schools
Schools serving 5 Carter Ln
School Districts:Evesham Township School District, Lenape Regional School District
| Name | Grades | Distance |
|---|---|---|
H.L. Beeler Elementary School 60 Caldwell Ave, Evesham, NJ 08053 | K-5 | 1.3 mi |
Frances Demasi Middle School 199 Evesboro Medford Rd, Evesham, NJ 08053 | 6-8 | 1.7 mi |
Cherokee High School 120 Tomlinson Mill Road, Evesham, NJ 08053 | 9-12 | 1.9 mi |
Disclaimer:
School attendance boundaries provided by ATTOM Data Solutions and are for reference only. Contact the school directly to verify enrollment eligibility.
Price & Sales History for 5 Carter Ln
Date
Details
Price
Change
Source
8/30/2026
Price Reduced
$519,000
-2.08%
MLS
7/10/2026
Listed
$530,000
66.93%
MLS
3/13/2017
Sold
$317,500
—
Public Record
Disclaimer: Historical sales information is derived from public records provided by the county offices. Information is not guaranteed and should be independently verified.
Tax History
Tax History for 5 Carter Ln
Year
Property Taxes
Change
Tax Assessment
Change
2025
$10,809
20%
$293,000
—
2022
$8,992
2%
$293,000
—
2021
$8,781
2%
$293,000
—
2019
$8,597
1%
$293,000
—
2018
$8,476
1%
$293,000
—
2017
$8,377
3%
$293,000
—
2016
$8,172
2%
$293,000
—
2015
$8,028
4%
$293,000
—
2013
$7,691
—
$293,000
—
Disclaimer: Historical tax information is derived from public records provided by the county offices. Information is not guaranteed and should be independently verified.
Estimate the Cost
Estimate the Cost for 5 Carter Ln
5 Carter Lane, Marlton, NJ 08053 (MLS# NJBL2115872) is a Townhouse property with 3 bedrooms, 2 full bathrooms and 1 partial bathroom. 5 Carter Lane is currently listed for $519,000 and was received on July 10, 2026. Want to learn more about 5 Carter Lane? Do you have questions about finding other Townhouse real estate for sale in Marlton? You can browse all Marlton real estate or contact a Coldwell Banker agent to request more information.