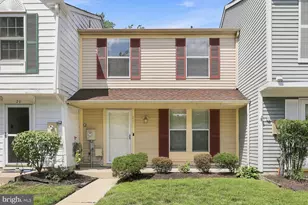
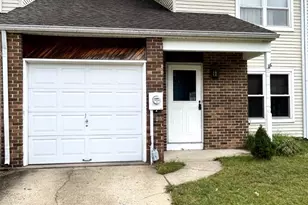
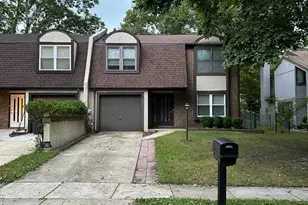
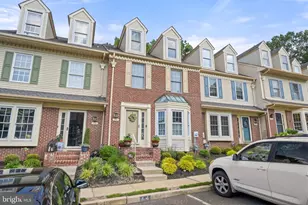
Full Property Details for 5 Partridge Ct
General
- Price: $325,000
- HOA FEE: $34/month
- HOA FEE FREQ.: Annually
- Taxes: $6,761 (2025)
- Status: Pending
- Type: Townhouse
- Source: BrightMLSPhilly
- MLS ID: NJBL2119550
- Updated: 10/9/2026
- Added to Site: 41 day(s) ago
Interior
- Fireplace: Yes
- Number of Fireplaces: 1
- Fireplace(s): Wood
Rooms
- Total Bathrooms: 3
- Full Bathrooms: 2
- Half Bathrooms: 1
- Upper Floor Baths: 2
- Upper - Full Baths: 2
- Main Floor Baths: 1
- Main - 1/2 Baths: 1
- Total Bedrooms: 3
- Bedrooms Upper: 3
Additional Information
- Shared Amenities: Swimming Pool, Tennis Courts, Basketball Courts, Club House, Lake
- Shared Pool: Yes
- Pool: Yes
Parking
- Garage: Yes
- Garage Spaces: 1
- Total Spaces: 1
- Parking Type: Attached Garage, Driveway
- Garage Description: Garage Door Opener
Location
- Area: Evesham Twp (20313)
- Municipality: EVESHAM TWP
- County: BURLINGTON
- Subdivision: KINGS GRANT
- Driving Directions: From Hwy 73 to Marlton Pkwy straight to Taunton Lake Rd, right turn to Crown Royal Pkwy S, turn left to 4 Crown Royal, then to Partridge Ct
School Information
- School District: Evesham Township
Community
- Association: Yes
- Assoc. Name: KINGS GRANT OPEN SPACE ASSOCIATION
- Assoc. Fees Include: Pool(s), Common Area Maintenance, Ext Bldg Maint, Lawn Maintenance, Management, Snow Removal, Trash
- Pets Allowed: Yes
- Pets: No Pet Restrictions
Heating & Cooling
- Central air: Yes
- Cooling Type: Central A/C
- Cooling Fuel: Natural Gas
- Heating Type: Forced Air
- Heating Fuel: Natural Gas
- Water Heater: Natural Gas
Utilities
- Sewer: Public Sewer
- Water: Public
Structural Information
- Architectural Style: Other
- Structure Type: Interior Row/Townhouse
- Construction: Other
- Foundation: Slab, Crawl Space
- Stories Description: Main, Upper 1
- Square Feet: 1,478
- Sq. Ft. Source: Assessor
- Living Area: 1,478 Sq. Ft.
- Finished Above Grnd: 1,478 Sq. Ft.
- Year Built: 1982
- Year Built Source: Assessor
Lot Features
- Lot Size (Acres): 0.07
- Lot Size (Sq. Ft.): 3,215
- Lot Size Source: Assessor
- Lot Dimensions: 29.00 x 111.00
- Zoning: RD-1
Financial Considerations
- Price Per Sq. Ft.: $219.89
- Association Fee: $412
- Assoc Fee Freq.: Annually
- Assessment Year: 2025
- City/TownTax Freq: Annually
- County Tax Freq: Annually
- Tax w/Assessment: $183,300
- Tax Amount: $6,761
- Tax Year: 2025
- Tax Total Finished Sq. Ft.: 1478
Disclosures and Reports
- Ownership: Fee Simple
- Lot Number: 5
Listed by EXP Realty, LLC, Sarah Fuller Bangle and EXP Realty, LLC, Mary Murphy