This is a carousel with tiles that activate property listing cards. Use the previous and next buttons to navigate.
1/56
$629,900
This is a carousel with tiles that activate property listing cards. Use the previous and next buttons to navigate.
1/56
Property Description
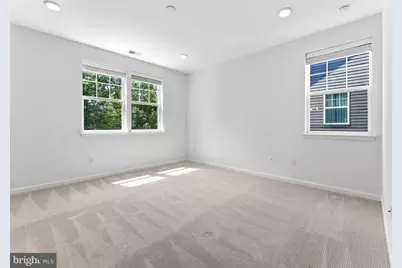
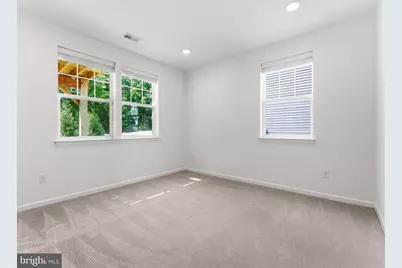
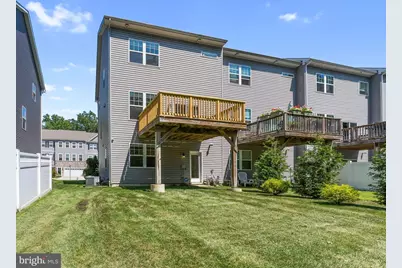
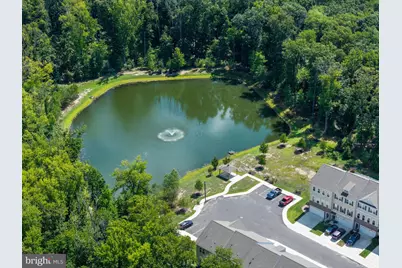
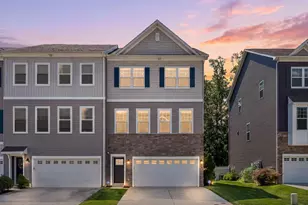
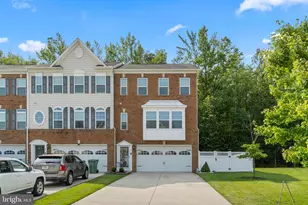
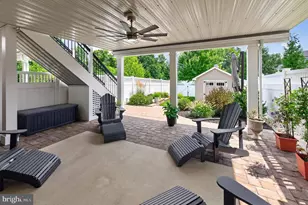
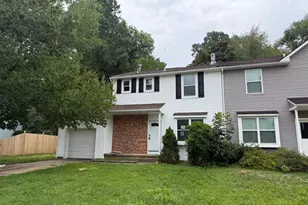
Welcome to 50 Sullivan Way, where luxury living meets versatility! This beautifully upgraded end-unit townhouse offers 4 bedrooms and 3.5 baths with a flexible layout designed to fit a variety of lifestyles. The lower level features a bedroom and full bath, making it an ideal option for multigenerational living, overnight guests, a private home office, or additional living space. The entire home has been freshly painted and features new stain-resistant carpeting, creating a fresh, move-in-ready feel. With upgrades throughout, all you need to do is unpack your bags and start enjoying your new home! Step outside onto your private deck, perfect for relaxing, entertaining, or enjoying your morning coffee. And wait until you see the garage-it's a standout feature all its own! Luxury, space, flexibility, and thoughtful upgrades all come together at 50 Sullivan Way. This is one you truly need to see in person to appreciate. Make your appointment today!
Full Property Details
Full Property Details for 50 Sullivan Wy
General
- Price: $629,900
- HOA FEE: $131/month
- Taxes: $12,412 (2025)
- Status: Active
- Type: Townhouse
- Source: BrightMLSPhilly
- MLS ID: NJBL2119168
- Updated: 9/17/2026
- Added to Site: 44 day(s) ago
Interior
- Rooms/Areas: Kitchen, Laundry
- Interior Features: Kitchen - Eat-In, Kitchen - Island, Recessed Lighting, Sprinkler System, Window Treatments, Pantry, Walk-in Closet(s)
- Appliances: Built-In Microwave, Built-In Range, Disposal, Refrigerator, Washer
- Flooring: Partially Carpeted, Engineered Wood
Rooms
Bathrooms
- Total Bathrooms: 4
- Full Bathrooms: 3
- Half Bathrooms: 1
- Upper Floor Baths: 2
- Upper - Full Baths: 2
- Main Floor Baths: 1
- Main - 1/2 Baths: 1
- Lower Floor Baths: 1
- Lower - Full Baths: 1
Bedrooms
- Total Bedrooms: 4
- Bedrooms Upper: 3
- Bedrooms Lower: 1
Additional Information
- Security/Safety: Security System
Exterior
- Exterior Features: Lawn Sprinkler
- Porch/Patio/Deck: Deck(s)
Parking
- Garage: Yes
- Garage Spaces: 2
- Total Spaces: 2
- Parking Type: Attached Garage
- Garage Description: Garage - Front Entry, Garage Door Opener, Inside Access, Other
Location
- Area: Evesham Twp (20313)
- Municipality: EVESHAM TWP
- County: BURLINGTON
- Subdivision: BERKSHIRE WOODS
- Driving Directions: N. Elmwood Road to entrance of Berkshire Woods to Sullivan Way
School Information
- School District: Evesham Township
- Elementary School: Beeler
- Middle School: Frances Demasi M.S.
- High School: Cherokee H.S.
Community
- Association: Yes
- Assoc. Name: BERKSHIRE WOODS HOA
- Assoc. Fees Include: Common Area Maintenance, Lawn Maintenance, Snow Removal
Heating & Cooling
- Central air: Yes
- Cooling Type: Central A/C
- Cooling Fuel: Electric
- Heating Type: Forced Air
- Heating Fuel: Natural Gas
- Water Heater: Electric
Utilities
- Sewer: Public Sewer
- Water: Public
Structural Information
- Architectural Style: Carriage House, Contemporary
- Structure Type: End of Row/Townhouse
- Builder: D.R.Horton
- Model: Royal
- Construction: Stone, Vinyl Siding
- Foundation: Slab
- Roof: Shingle
- Stories Description: Lower 1, Main, Upper 1
- Square Feet: 2,457
- Sq. Ft. Source: Assessor
- Living Area: 2,457 Sq. Ft.
- Finished Above Grnd: 2,457 Sq. Ft.
- Year Built: 2018
- Year Built Source: Assessor
- Property Condition: Excellent
Unit Information
Unit 1
- Bathrooms-Lower: 1
- Bedrooms-Lower: 1
Lot Features
- Property View: Trees/Woods
- Lot Size (Acres): 0.09
- Lot Size (Sq. Ft.): 3,742
- Lot Size Source: Assessor
- Lot Dimensions: 34.00 x 110.00
- Zoning: LD
Financial Considerations
- Price Per Sq. Ft.: $256.37
- Association Fee: $131
- Assoc Fee Freq.: Monthly
- Assessment Year: 2025
- City/TownTax Freq: Annually
- County Tax Freq: Annually
- Tax w/Assessment: $336,500
- Tax Amount: $12,412
- Tax Year: 2025
- Tax Total Finished Sq. Ft.: 2457
Disclosures and Reports
- Ownership: Fee Simple
- Inclusions: all appliances in AS IS condition, security cameras, Ring doorbell and Tesla charger.
- Lot Number: 40
Listed by Romano Realty, Connie Helen Balis

Get Pre-Approved Today
Schools
Schools serving 50 Sullivan Wy
School Districts:Evesham Township School District, Lenape Regional School District
| Name | Grades | Distance |
|---|---|---|
H.L. Beeler Elementary School 60 Caldwell Ave, Evesham, NJ 08053 | K-5 | 2 mi |
Frances Demasi Middle School 199 Evesboro Medford Rd, Evesham, NJ 08053 | 6-8 | 1.7 mi |
Cherokee High School 120 Tomlinson Mill Road, Evesham, NJ 08053 | 9-12 | 2.9 mi |
Disclaimer:
School attendance boundaries provided by ATTOM Data Solutions and are for reference only. Contact the school directly to verify enrollment eligibility.
Price & Sales History for 50 Sullivan Wy
Date
Details
Price
Change
Source
9/17/2026
Price Reduced
$629,900
-3.09%
MLS
8/29/2026
Listed
$650,000
65.39%
MLS
5/29/2019
Sold
$393,000
—
Public Record
Disclaimer: Historical sales information is derived from public records provided by the county offices. Information is not guaranteed and should be independently verified.
Tax History
Tax History for 50 Sullivan Wy
Year
Property Taxes
Change
Tax Assessment
Change
2025
$12,413
15%
$336,500
—
2023
$10,812
5%
$336,500
—
2022
$10,327
2%
$336,500
—
2021
$10,085
358%
$336,500
349%
2019
$2,200
1%
$75,000
—
2018
$2,170
—
$75,000
—
Disclaimer: Historical tax information is derived from public records provided by the county offices. Information is not guaranteed and should be independently verified.
Estimate the Cost
Estimate the Cost for 50 Sullivan Wy
50 Sullivan Way, Marlton, NJ 08053 (MLS# NJBL2119168) is a Townhouse property with 4 bedrooms, 3 full bathrooms and 1 partial bathroom. 50 Sullivan Way is currently listed for $629,900 and was received on August 29, 2026. Want to learn more about 50 Sullivan Way? Do you have questions about finding other Townhouse real estate for sale in Marlton? You can browse all Marlton real estate or contact a Coldwell Banker agent to request more information.