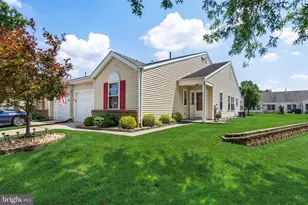
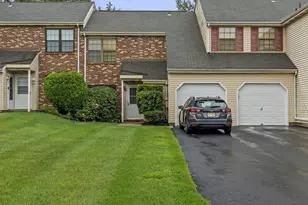
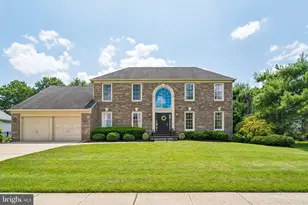
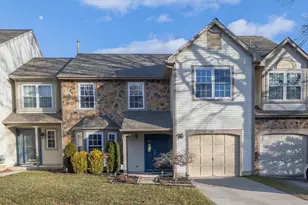
Full Property Details for 55 Weaver Dr
General
- Price: $479,999
- HOA FEE: $56/month
- HOA FEE FREQ.: Semi-Annually
- Taxes: $9,812 (2025)
- Status: Active
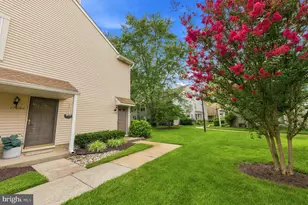
- Type: Townhouse
- Source: BrightMLSPhilly
- MLS ID: NJBL2117860
- Updated: 8/2/2026
- Added to Site: 6 day(s) ago
Interior
- Number of Rooms: 7
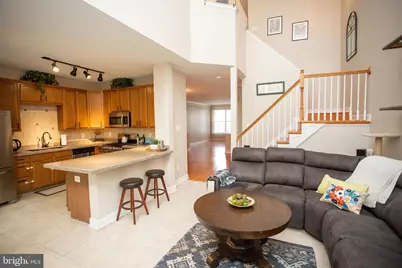
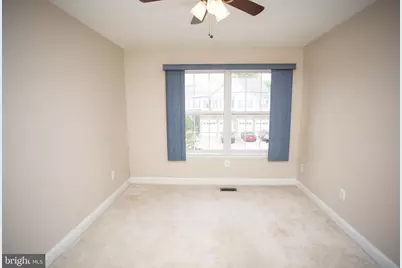
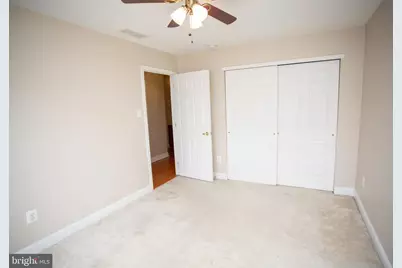
- Rooms/Areas: Living Room, Dining Room, Primary Bedroom, Bedroom 2, Bedroom 3, Kitchen, Family Room
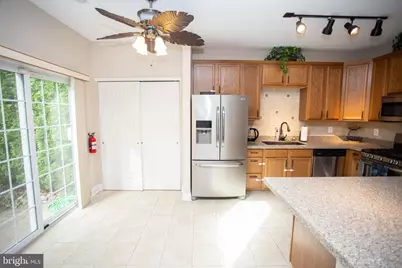
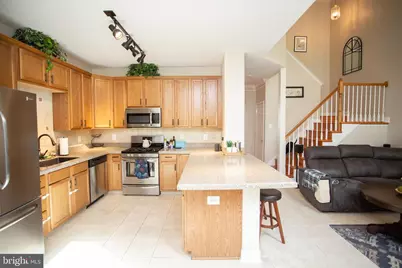
- Interior Features: Kitchen - Eat-In, Kitchen - Island
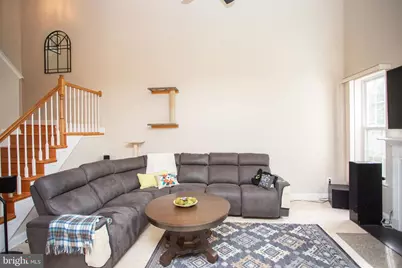
- Fireplace: Yes
- Number of Fireplaces: 1
- Appliances: Built-In Microwave, Oven - Self Cleaning, Stainless Steel Appliances
- Flooring: Ceramic Tile, Hardwood
Rooms
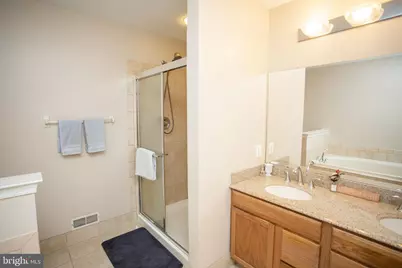
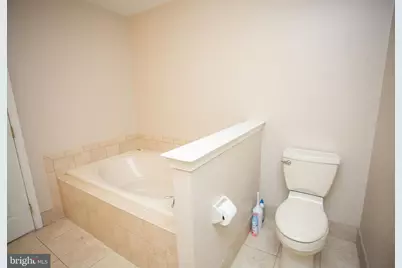
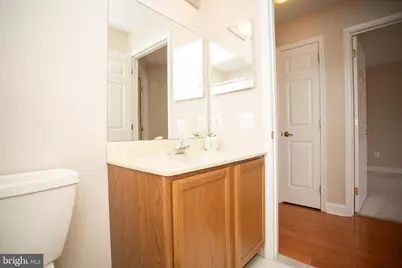
- Total Bathrooms: 3
- Full Bathrooms: 2
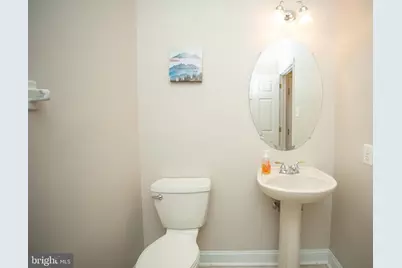
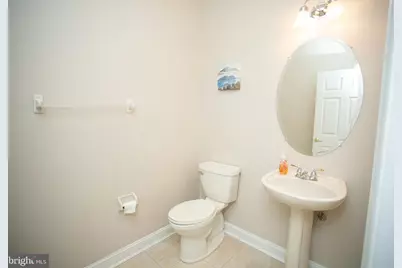
- Half Bathrooms: 1
- Upper Floor Baths: 2
- Upper - Full Baths: 2
- Main Floor Baths: 1
- Main - 1/2 Baths: 1
- Total Bedrooms: 3
- Bedrooms Upper: 3
Additional Information
- Security/Safety: Security System
Exterior
- Exterior Features: Exterior Lighting, Lawn Sprinkler, Sidewalks, Street Lights, Tennis Court(s), Underground Lawn Sprinkler
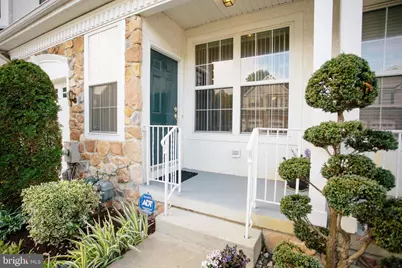
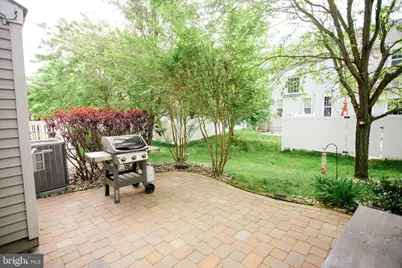
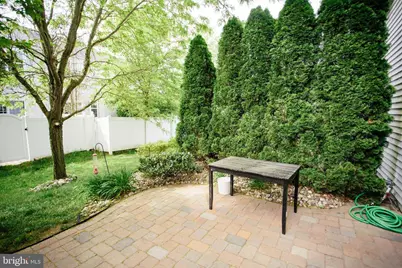
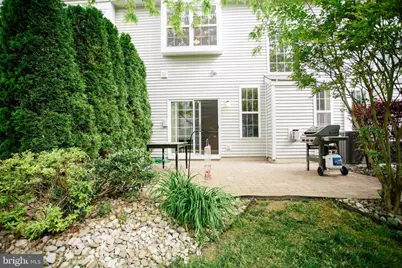
- Porch/Patio/Deck: Patio(s)
Parking
- Garage: Yes
- Garage Spaces: 1
- Total Spaces: 1
- Parking Type: Driveway, Attached Garage
- Garage Description: Inside Access
Location
- Area: Evesham Twp (20313)
- Municipality: EVESHAM TWP
- County: BURLINGTON
- Subdivision: TANGLEWOOD
- Cross Streets: Ross Way
- Driving Directions: Please use GPS
School Information
- School District: Evesham Township
- High School: Cherokee
Community
- Association: Yes
- Pets Allowed: Yes
- Pets: Case by Case Basis
Heating & Cooling
- Central air: Yes
- Cooling Type: Central A/C
- Cooling Fuel: Natural Gas
- Heating Type: Forced Air
- Heating Fuel: Natural Gas
- Water Heater: Natural Gas
Utilities
- Sewer: Public Sewer
- Water: Public
- Utility Description: Cable TV, Electric Available, Natural Gas Available, Sewer Available, Water Available
Structural Information
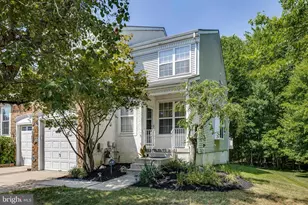
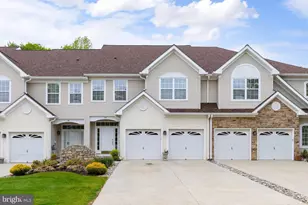
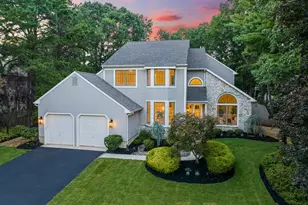
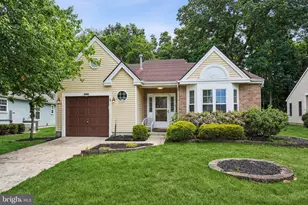
- Architectural Style: Contemporary
- Structure Type: Interior Row/Townhouse
- Builder: Orleans
- Construction: Stone, Vinyl Siding
- Foundation: Permanent
- Roof: Asphalt
- Walls/Ceilings: 2 Story Ceilings, 9'+ Ceilings
- Windows: Double Pane
- Doors: Six Panel
- Stories Description: Main, Upper 1
- Square Feet: 2,097
- Sq. Ft. Source: Assessor
- Living Area: 2,097 Sq. Ft.
- Finished Above Grnd: 2,097 Sq. Ft.
- Year Built: 2002
- Year Built Source: Assessor
Lot Features
- Lot Size (Acres): 0.06
- Lot Size (Sq. Ft.): 2,784
- Lot Size Source: Assessor
- Lot Dimensions: 24.00 x 116.00
- Zoning: AH-1
- Lot Description: Open, Rear Yard
Financial Considerations
- Price Per Sq. Ft.: $228.9
- Association Fee: $335
- Assoc Fee Freq.: Semi-Annually
- Assessment Year: 2025
- City/TownTax Freq: Annually
- County Tax Freq: Annually
- Tax w/Assessment: $266,000
- Tax Amount: $9,812
- Tax Year: 2025
- Tax Total Finished Sq. Ft.: 2097
Disclosures and Reports
- Ownership: Fee Simple
- Exclusions: washer and dryer
- Inclusions: Family Room Wall Mounted TV AND SURROUND SOUND
- Lot Number: 4
Listed by Sureway Realty, Renee Michelle Nichols