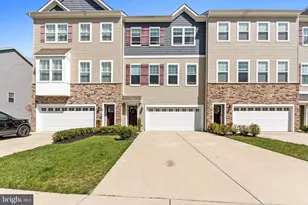
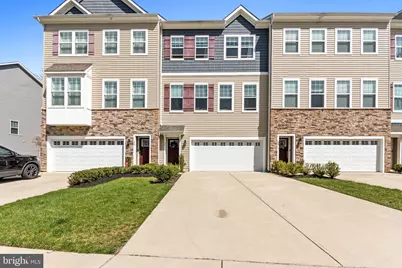
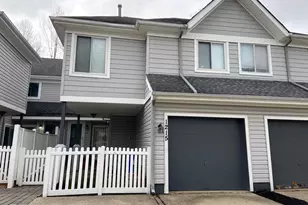
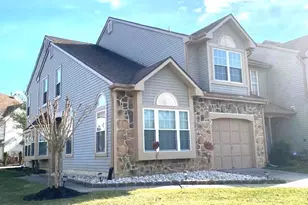
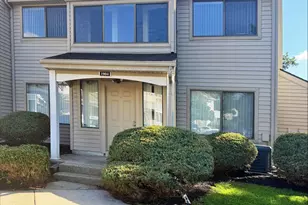
Full Property Details for 57 Sullivan Wy
General
- Rent: $3,950
- HOA FEE: $131/month
- Status: Active
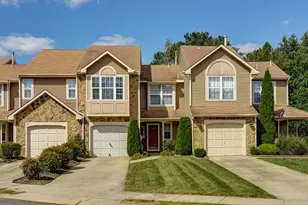
- Type: Townhouse
- Source: BrightMLSPhilly
- MLS ID: NJBL2121124
- Updated: 9/21/2026
- Added to Site: 1 day(s) ago
Rental Information
- Max. Lease (Mths): 12
- Min. Lease (Mths): 6
Interior
- Number of Rooms: 4
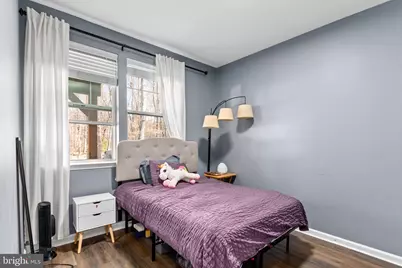
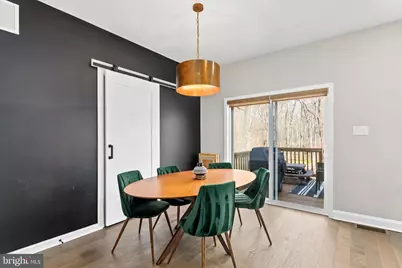
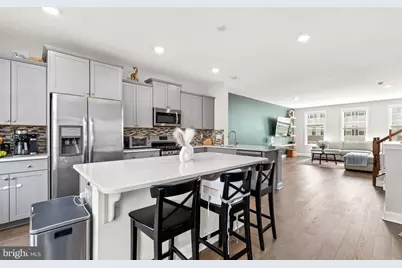
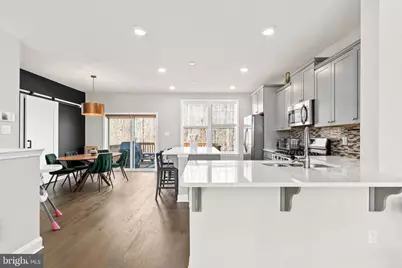
- Rooms/Areas: Living Room, Dining Room, Sitting Room, Bedroom 2, Bedroom 3, Bedroom 4, Kitchen, Bedroom 1, Laundry, Bathroom 1, Bathroom 2, Bathroom 3
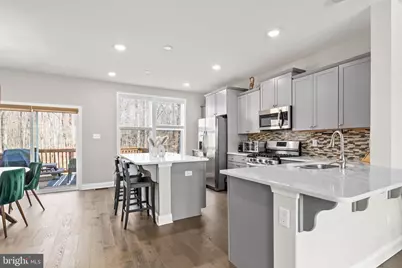
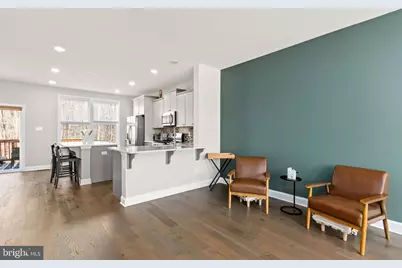
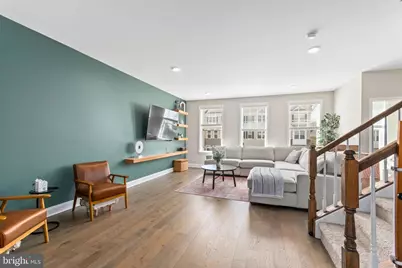
- Interior Features: Bathroom - Stall Shower, Bathroom - Tub Shower, Breakfast Area, Ceiling Fan(s), Combination Dining/Living, Combination Kitchen/Dining, Dining Area, Entry Level Bedroom, Floor Plan - Open, Kitchen - Eat-In, Kitchen - Gourmet, Kitchen - Island, Pantry, Primary Bath(s), Recessed Lighting, Walk-in Closet(s), Wood Floors
- Appliances: Dishwasher, Disposal, Energy Efficient Appliances
- Flooring: Carpet, Ceramic Tile, Hardwood
Rooms
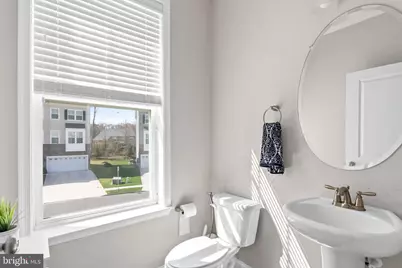
- Total Bathrooms: 3
- Full Bathrooms: 3
- Upper 2 - Full Baths: 2
- Upper Floor Baths: 2
- Upper - Full Baths: 2
- Main Floor Baths: 1
- Main - Full Baths: 1
- Total Bedrooms: 4
- Bedrooms Upper: 3
- Bedrooms-Up2: 3
- Bedrooms Main & Up: 1
Additional Information
- Shared Amenities: Bike Trail, Common Grounds, Lake, Picnic Area
- Security/Safety: Carbon Monoxide Detector(s), Main Entrance Lock, Security System
Exterior
- Exterior Features: Sidewalks, Street Lights
- Porch/Patio/Deck: Deck(s), Patio(s)
Parking
- Garage: Yes
- Garage Spaces: 2
- Total Spaces: 2
- Parking Features: Concrete Driveway
- Parking Type: Attached Garage, Driveway, Parking Lot
- Garage Description: Garage - Front Entry, Inside Access
Location
- Area: Evesham Twp (20313)
- Municipality: EVESHAM TWP
- County: BURLINGTON
- Subdivision: BERKSHIRE WOODS
- Cross Streets: N Elmwood Rd
- Driving Directions: Use GPS
School Information
- School District: Evesham Township
- Elementary School: Beeler
- Middle School: Frances Demasi
- High School: Cherokee H.S.
Community
- Association: Yes
- Assoc. Name: BERKSHIRE WOODS
- Assoc. Fees Include: Common Area Maintenance
Heating & Cooling
- Central air: Yes
- Cooling Type: Central A/C
- Cooling Fuel: Electric
- Heating Type: Central
- Heating Fuel: Natural Gas
- Water Heater: Electric
Utilities
- Sewer: Public Sewer
- Water: Public
- Utility Description: Cable TV, Electric Available, Natural Gas Available
Structural Information
- Architectural Style: Contemporary
- Structure Type: Interior Row/Townhouse
- Builder: D.R. HORTON - BUILDER
- Model: ROYAL
- Construction: Vinyl Siding
- Basement: Yes
- Basement Desc.: Other
- Foundation: Concrete Perimeter
- Roof: Shingle
- Walls/Ceilings: 9'+ Ceilings
- Windows: Energy Efficient
- Entry Floor Number: 1
- Stories Description: Main, Upper 2
- Square Feet: 2,457
- Sq. Ft. Source: Assessor
- Living Area: 2,457 Sq. Ft.
- Finished Above Grnd: 2,457 Sq. Ft.
- Year Built: 2019
- Year Built Source: Estimated
- Property Condition: Very Good
Unit Information
Lot Features
- Property View: Trees/Woods
- Lot Size (Acres): 0.06
- Lot Size (Sq. Ft.): 2,831
- Lot Size Source: Estimated
- Zoning: RESIDENTIAL
- Lot Description: Cul-de-sac, Trees/Wooded
Financial Considerations
- Price Per Sq. Ft.: $1.61
- Association Fee: $131
- Assoc Fee Freq.: Monthly
- Security Deposit: $5,925
- Tax Total Finished Sq. Ft.: 2457
Disclosures and Reports
- Ownership: Other
- Exclusions: Current Tenant's Property
- Inclusions: existing appliances including washer dryer and refrigerator as-is condition
Listed by RE/MAX Preferred - Cherry Hill, Cecily Cao