This is a carousel with tiles that activate property listing cards. Use the previous and next buttons to navigate.
1/1
$1,330,000
This is a carousel with tiles that activate property listing cards. Use the previous and next buttons to navigate.
1/1
Property Description
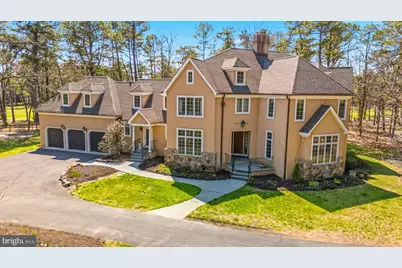
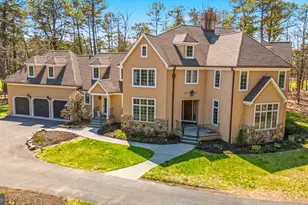
Built by highly respected and reputable builder Bob Meyer, this extraordinary luxury residence is nestled within the exclusive Preserve at Little Mill community, this extraordinary luxury residence offers a rare blend of privacy, elegance, and timeless character, set against the backdrop of a picturesque golf course. Tucked away on a secluded lot with a circular driveway, three-car garage (garage includes 2 electric vehicles charging outlets), and breathtaking natural landscaping, this home feels like a private retreat from the moment you arrive. Thoughtfully included spring and summer photos showcase the lush gardens curated by a passionate gardener, helping buyers envision the property in full bloom beyond the winter season. The exterior's modern French Provincial aesthetic, with stucco finishes and climbing vegetation, sets the tone for what awaits inside. A charming porch overlooks the golf course, offering serene views in a peaceful, private setting. Step into the freshly painted, elegant foyer where new 4" oak floors create a dramatic and welcoming first impression. The living room is truly breathtaking-anchored by a newly renovated engineered limestone fireplace, soaring two-story cathedral ceilings, custom built-ins, and a stunning modern chandelier. A wall of windows floods the space with natural light and opens directly to a spacious patio, perfect for indoor-outdoor entertaining. The chef's kitchen is a statement in both function and design, featuring an oversized quartzite island, granite countertops, quartzite backsplash, and an exceptional appliance package including a Lacanche 5-burner double-oven range, Sub-Zero refrigerator, Vent-A-Hood, ZLINE microwave drawer, JennAir dishwasher, and farmhouse-style butler sink. Custom cabinetry abounds, while barn doors leading to the walk-in pantry and a rustic wood beam above the breakfast nook add warmth and authenticity-beautifully preserving the home's French Provincial charm. The main level also offers a versatile TV room with pocket doors, ideal for entertaining, and an elegant executive office accessed through French doors. The primary suite, privately located on the main level, is a true sanctuary. Behind French doors, enjoy two walk-in closets and a spa-like en suite bath featuring a soaking jacuzzi tub perfectly positioned to overlook the tranquil natural surroundings. An evocative, designer powder room adds yet another layer of character and sophistication. Upstairs, you'll find four generously sized bedrooms, a study area, and three additional full bathrooms, offering flexibility for family and guests alike. The newly finished basement (completed this summer) provides a bright, modern canvas for the next owner. Luxury vinyl plank flooring, fresh paint, a full bathroom, and expansive unfinished space make it ideal for recreation, a home gym, workshop, or additional storage. This home is truly one of a kind-rich in character, thoughtfully designed, and impossible to replicate. More than a house, it's a retreat away from the hustle and bustle, yet conveniently located across from the golf club on Hopewell Road, where exceptional dining awaits. Don't miss this rare opportunity to call this remarkable property your own.
Full Property Details
Full Property Details for 65 Bortons Rd
General
- Sold For: $1,330,000
- HOA FEE: $38/month
- HOA FEE FREQ.: Annually
- Taxes: $23,350 (2025)
- Status: Closed
- Type: Single Family
- Source: BrightMLSPhilly
- MLS ID: NJBL2108960
- Added to Site: 152 day(s) ago
Interior
- Interior Features: Attic, Attic/House Fan, Bathroom - Jetted Tub, Bathroom - Walk-In Shower, Breakfast Area, Built-Ins, Central Vacuum, Crown Moldings, Dining Area, Double/Dual Staircase, Entry Level Bedroom, Kitchen - Eat-In, Kitchen - Gourmet, Kitchen - Island, Laundry Chute, Pantry, Primary Bath(s), Recessed Lighting, Walk-in Closet(s), Water Treat System, Wood Floors
- Fireplace: Yes
- Number of Fireplaces: 1
- Appliances: Built-In Microwave, Commercial Range, Dishwasher, Dryer, Exhaust Fan, Microwave, Oven - Double, Range Hood, Refrigerator, Six Burner Stove, Stainless Steel Appliances, Washer
Rooms
Bathrooms
- Total Bathrooms: 6
- Full Bathrooms: 5
- Half Bathrooms: 1
- Upper Floor Baths: 3
- Upper - Full Baths: 3
- Main Floor Baths: 2
- Main - Full Baths: 1
- Main - 1/2 Baths: 1
- Lower Floor Baths: 1
- Lower - Full Baths: 1
Bedrooms
- Total Bedrooms: 5
- Bedrooms Upper: 4
- Bedrooms Main & Up: 1
Exterior
- Exterior Features: Sport Court, Underground Lawn Sprinkler
- Porch/Patio/Deck: Patio(s), Porch(es)
Parking
- Garage: Yes
- Garage Spaces: 3
- Total Spaces: 3
- Parking Features: Circular Driveway, Lighted Parking
- Parking Type: Attached Garage, Driveway
- Garage Description: Covered Parking, Garage - Front Entry, Garage Door Opener
Location
- Area: Evesham Twp (20313)
- Municipality: EVESHAM TWP
- County: BURLINGTON
- Subdivision: PRESERVE AT LITTLE
- Driving Directions: Hopewell Road to Bortons road
- Location Details: Adjoins Golf Course
School Information
- School District: Evesham Township
- High School: Cherokee
Community
- Association: Yes
Heating & Cooling
- Central air: Yes
- Cooling Type: Central A/C
- Cooling Fuel: Electric
- Heating Type: Forced Air
- Heating Fuel: Natural Gas
- Water Heater: Natural Gas
Utilities
- Sewer: On Site Septic
- Water: Private
Structural Information
- Architectural Style: French, Contemporary
- Structure Type: Detached
- Builder: Bob Meyer
- Construction: Stucco
- Basement: Yes
- Basement Desc.: Fully Finished, Full
- Foundation: Block
- Stories Description: Lower 1, Main, Upper 1
- Square Feet: 7,746
- Sq. Ft. Source: Estimated
- Living Area: 6,536 Sq. Ft.
- Finished Above Grnd: 4,997 Sq. Ft.
- Finished Below Grnd: 1,539 Sq. Ft.
- Year Built: 1993
- Year Built Source: Estimated
Unit Information
Unit 1
- Bathrooms-Lower: 1
Lot Features
- Property View: Golf Course
- Lot Size (Acres): 2.13
- Lot Size (Sq. Ft.): 92,783
- Lot Size Source: Estimated
- Zoning: RD-2
- Lot Description: Front Yard, Partly Wooded, Rear Yard
- Fencing (Description): Electric
Financial Considerations
- Price Per Sq. Ft.: $299.98
- Association Fee: $450
- Assoc Fee Freq.: Annually
- Assessment Year: 2025
- City/TownTax Freq: Annually
- County Tax Freq: Annually
- Tax w/Assessment: $633,000
- Tax Amount: $23,350
- Tax Year: 2025
- Terms: Standard Sale
Disclosures and Reports
- Ownership: Fee Simple
- Lot Number: 6
Listed by HomeSmart First Advantage Realty, Joanna Hunter Fitzpatrick
Sold by Non Subscribing Office, NON MEMBER

Get Pre-Approved Today
Schools
Schools serving 65 Bortons Rd
School Districts:Evesham Township School District, Lenape Regional School District
| Name | Grades | Distance |
|---|---|---|
Marlton Elementary School 190 Tomlinson Mill Road, Evesham, NJ 08053 | K-5 | 3.4 mi |
Marlton Middle School 150 Tomlinson Mill Road, Evesham, NJ 08053 | 6-8 | 3.6 mi |
Cherokee High School 120 Tomlinson Mill Road, Evesham, NJ 08053 | 9-12 | 3.8 mi |
Disclaimer:
School attendance boundaries provided by ATTOM Data Solutions and are for reference only. Contact the school directly to verify enrollment eligibility.
Price & Sales History for 65 Bortons Rd
Date
Details
Price
Change
Source
7/20/2026
Sold
$1,330,000
-11.27%
MLS
4/05/2026
Listed
$1,499,000
—
MLS
Disclaimer: Historical sales information is derived from public records provided by the county offices. Information is not guaranteed and should be independently verified.
65 Bortons Road, Marlton, NJ 08053 (MLS# NJBL2108960) is a Single Family property that was sold at $1,330,000 on July 20, 2026. Want to learn more about 65 Bortons Road? Do you have questions about finding other Single Family real estate for sale in Marlton? You can browse all Marlton real estate or contact a Coldwell Banker agent to request more information.