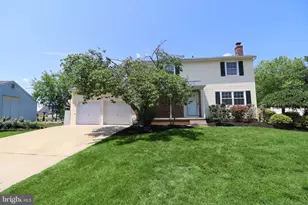
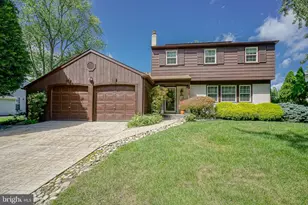
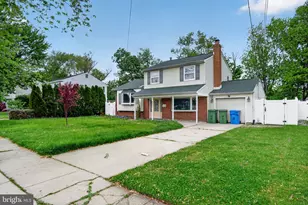
Full Property Details for 65 Caldwell Ave
General
- Sold For: $525,000
- Taxes: $8,583 (2025)
- Status: Closed
- Type: Single Family
- Source: BrightMLSPhilly
- MLS ID: NJBL2112406
- Added to Site: 101 day(s) ago
Interior
- Rooms/Areas: Living Room, Primary Bedroom, Bedroom 2, Bedroom 3, Bedroom 4, Kitchen, Family Room, Laundry, Office
- Interior Features: Attic, Bathroom - Tub Shower, Breakfast Area, Built-Ins, Carpet, Ceiling Fan(s), Entry Level Bedroom, Kitchen - Island, Recessed Lighting, Upgraded Countertops, Wainscotting, Walk-in Closet(s), Window Treatments, Wood Floors, Combination Kitchen/Living, Bathroom - Stall Shower, Crown Moldings, WhirlPool/HotTub
- Fireplace: Yes
- Number of Fireplaces: 1
- Fireplace(s): Mantel(s), Gas/Propane
- Appliances: Built-In Microwave, Built-In Range, Dishwasher, Disposal, Dryer, Stainless Steel Appliances, Washer, Refrigerator
- Flooring: Hardwood, Ceramic Tile, Carpet
Rooms
- Total Bathrooms: 2
- Full Bathrooms: 2
- Upper Floor Baths: 1
- Upper - Full Baths: 1
- Lower Floor Baths: 1
- Lower - Full Baths: 1
- Total Bedrooms: 4
- Bedrooms Upper: 3
- Bedrooms Lower: 1
Additional Information
- Security/Safety: Carbon Monoxide Detector(s), Smoke Detector
Exterior
- Exterior Features: Sidewalks, Street Lights
- Porch/Patio/Deck: Porch(es), Patio(s), Deck(s)
Parking
- Total Spaces: 3
- Parking Features: Concrete Driveway
- Parking Type: Driveway
Location
- Area: Evesham Twp (20313)
- Municipality: EVESHAM TWP
- County: BURLINGTON
- Subdivision: HERITAGE VILLAGE
- Cross Streets: Radnor
- Driving Directions: GPS
- Location Details: Corner Lot/Unit
School Information
- School District: Evesham Township
- Elementary School: Beeler
- Middle School: Marlton Middle M.S.
- High School: Cherokee H.S.
Heating & Cooling
- Central air: Yes
- Cooling Type: Central A/C, Programmable Thermostat, Ceiling Fan(s), Solar On Grid
- Cooling Fuel: Electric, Solar Photovoltaic
- Heating Type: Forced Air, Programmable Thermostat
- Heating Fuel: Natural Gas
- Water Heater: Natural Gas
Utilities
- Sewer: Public Sewer
- Water: Public
Structural Information
- Architectural Style: Split Level
- Structure Type: Detached
- Model: Carlton
- Construction: Brick, Vinyl Siding
- Foundation: Block, Crawl Space
- Roof: Pitched, Shingle
- Walls/Ceilings: Vaulted Ceilings, Dry Wall
- Windows: Double Hung, Screens
- Doors: French, Insulated, Six Panel
- Stories Description: Lower 1, Main, Upper 1
- Square Feet: 1,785
- Sq. Ft. Source: Assessor
- Living Area: 1,785 Sq. Ft.
- Finished Above Grnd: 1,785 Sq. Ft.
- Year Built: 1958
- Year Built Source: Estimated
- Property Condition: Excellent
Unit Information
- Bathrooms-Lower: 1
- Bedrooms-Lower: 1
Additional Structures
Lot Features
- Lot Size (Acres): 0.33
- Lot Size (Sq. Ft.): 14,375
- Lot Size Source: Estimated
- Zoning: RES
- Lot Description: Front Yard, Landscaping, Level, Rear Yard, SideYard(s)
- Fencing (Description): Fully, Vinyl
Financial Considerations
- Price Per Sq. Ft.: $282.86
- Assessment Year: 2025
- County Tax Freq: Annually
- Tax w/Assessment: $232,700
- Tax Amount: $8,583
- Tax Year: 2025
- Terms: Standard Sale
- Tax Total Finished Sq. Ft.: 1785
Disclosures and Reports
- Ownership: Fee Simple
- Exclusions: Personal Property
- Inclusions: Refrigerator, Washer, Dryer, Sprinkler System, Hot Tub, Mounted TV's, Sheds, Blinds and Window Treatments.
- Lot Number: 20
Listed by BHHS Fox & Roach-Mt Laurel, Michael Thornton
Sold by Non Subscribing Office, NON MEMBER