This is a carousel with tiles that activate property listing cards. Use the previous and next buttons to navigate.
1/1
$742,500
This is a carousel with tiles that activate property listing cards. Use the previous and next buttons to navigate.
1/1
Property Description
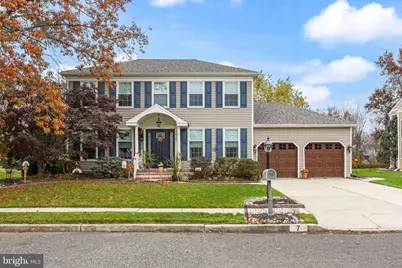
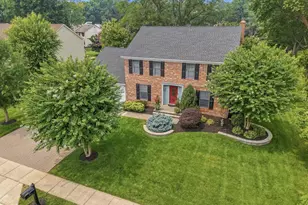
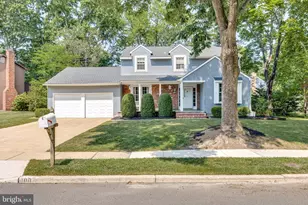
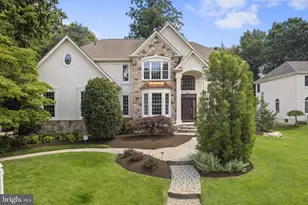
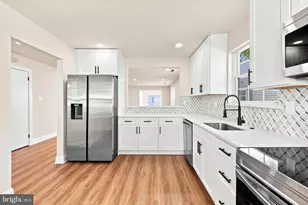
Welcome home to the highly sought after neighborhood of Glen Eayre! This meticulously maintained center hall colonial offers four bedrooms, two and a half bathrooms, a finished basement, and a beautiful private backyard. As you enter through the recently updated front door you will step onto luxurious hardwood floors which run t/o the main floor and upstairs. The traditional floor plan boasts a living room with crown molding and pocket french doors. On the other side a separate dining room with access to the kitchen and eat in area adjacent to the cozy family room. The thoughtfully planned large laundry/mudroom and powder room finish this level. Head upstairs to the bedrooms and find a large main bedroom complete with two walk in closets, a sitting area which could be a home office with separate sink and ensuite. The three other bedrooms have newer carpet and share a hall bath. The basement is finished with plenty of storage. Imagine room for entertaining, an area for conversation, game room, tv watching, or home gym. The home owners spared no expense on Marvin Infinity fiberglass windows t/o. New siding, roof, gutters (with gutter guards) and front door in 2022. The backyard is lovingly cared for, has a sprinkler system, shed for gardening equipment, and a gas line off of the patio for convenient grilling. All backing to woods. This enclave of similar upscale homes is conveniently located close to shopping, restaurants, hospitals, parks, major roadways and boasts top rated schools, all while maintaining a small town feel. Do not miss the opportunity to make this wonderful neighborhood yours!
Full Property Details
Full Property Details for 7 Abbotsford Dr
General
- Sold For: $742,500
- Taxes: $13,390 (2024)
- Status: Closed
- Type: Single Family
- Source: BrightMLSPhilly
- MLS ID: NJBL2101392
- Added to Site: 192 day(s) ago
Interior
- Interior Features: Attic, Bathroom - Stall Shower, Bathroom - Tub Shower, Breakfast Area, Carpet, Ceiling Fan(s), Crown Moldings, Dining Area, Floor Plan - Traditional, Formal/Separate Dining Room, Kitchen - Table Space, Primary Bath(s), Wainscotting, Wood Floors, Walk-in Closet(s), Sprinkler System
- Flooring: Hardwood, Carpet
Rooms
Bathrooms
- Total Bathrooms: 3
- Full Bathrooms: 2
- Half Bathrooms: 1
- Upper Floor Baths: 2
- Upper - Full Baths: 2
- Main Floor Baths: 1
- Main - 1/2 Baths: 1
Bedrooms
- Total Bedrooms: 4
- Bedrooms Upper: 4
Exterior
- Exterior Features: BBQ Grill, Exterior Lighting, Sidewalks, Street Lights, Underground Lawn Sprinkler
Parking
- Garage: Yes
- Garage Spaces: 2
- Total Spaces: 6
- Parking Type: Attached Garage, Driveway
- Garage Description: Garage - Front Entry, Garage Door Opener, Inside Access
Location
- Area: Evesham Twp (20313)
- Municipality: EVESHAM TWP
- County: BURLINGTON
- Subdivision: GLEN EAYRE
- Driving Directions: Evans Rd to Abbotsford Dr
School Information
- School District: Evesham Township
- Elementary School: Marlton Elementary
- Middle School: Marlton Middle M.S.
- High School: Cherokee H.S.
Heating & Cooling
- Central air: Yes
- Cooling Type: Central A/C, Ceiling Fan(s)
- Cooling Fuel: Natural Gas
- Heating Type: Central, Forced Air
- Heating Fuel: Natural Gas
- Water Heater: Natural Gas
Utilities
- Sewer: Public Sewer, No Septic System
- Water: Public
Structural Information
- Architectural Style: Colonial
- Structure Type: Detached
- Builder: Griffin
- Construction: Vinyl Siding
- Basement: Yes
- Basement Desc.: Fully Finished, Interior Access, Poured Concrete, Drainage System, Sump Pump
- Foundation: Concrete Perimeter
- Stories Description: Main, Upper 1
- Square Feet: 2,589
- Sq. Ft. Source: Assessor
- Living Area: 2,589 Sq. Ft.
- Finished Above Grnd: 2,589 Sq. Ft.
- Year Built: 1988
- Year Built Source: Assessor
Lot Features
- Lot Size (Acres): 0.23
- Lot Size (Sq. Ft.): 9,997
- Lot Size Source: Assessor
- Lot Dimensions: 80.00 x 125.00
- Zoning: MD
Financial Considerations
- Price Per Sq. Ft.: $283.85
- Assessment Year: 2024
- City/TownTax Freq: Annually
- County Tax Freq: Annually
- Tax w/Assessment: $392,100
- Tax Amount: $13,390
- Tax Year: 2024
- Terms: Standard Sale
- Tax Total Finished Sq. Ft.: 2589
Disclosures and Reports
- Ownership: Fee Simple
- Exclusions: Dining room chandelier/Main bedroom curtains & rod/garage refrigerator
- Inclusions: Washer/Dryer/Kitchen Refrigerator/Range/existing light fixtures/existing ceiling fans/existing window treatments/Outdoor Shed
- Lot Number: 4
Listed by EXP Realty, LLC, Jessica L Distel
Sold by EXP Realty, LLC, Nicholas Versaggi

Get Pre-Approved Today
Schools
Schools serving 7 Abbotsford Dr
School Districts:Evesham Township School District, Lenape Regional School District
| Name | Grades | Distance |
|---|---|---|
Marlton Middle School 150 Tomlinson Mill Road, Evesham, NJ 08053 | 6-8 | 0.9 mi |
Cherokee High School 120 Tomlinson Mill Road, Evesham, NJ 08053 | 9-12 | 1 mi |
Lenape High School 235 Hartford Road, Medford, NJ 08055 | 9-12 | 4.6 mi |
Shawnee High School 600 Tabernacle Road, Medford, NJ 08055 | 9-12 | 7.5 mi |
Seneca High School, Tabernacle, NJ 110 Carranza Road, Tabernacle, NJ 08088 | 9-12 | 10.6 mi |
Disclaimer:
School attendance boundaries provided by ATTOM Data Solutions and are for reference only. Contact the school directly to verify enrollment eligibility.
Price & Sales History for 7 Abbotsford Dr
Date
Details
Price
Change
Source
4/15/2026
Sold
$742,500
1.03%
MLS
1/09/2026
Price Reduced
$734,900
-2%
MLS
11/15/2025
Listed
$749,900
—
MLS
Disclaimer: Historical sales information is derived from public records provided by the county offices. Information is not guaranteed and should be independently verified.
7 Abbotsford Drive, Marlton, NJ 08053 (MLS# NJBL2101392) is a Single Family property that was sold at $742,500 on April 15, 2026. Want to learn more about 7 Abbotsford Drive? Do you have questions about finding other Single Family real estate for sale in Marlton? You can browse all Marlton real estate or contact a Coldwell Banker agent to request more information.