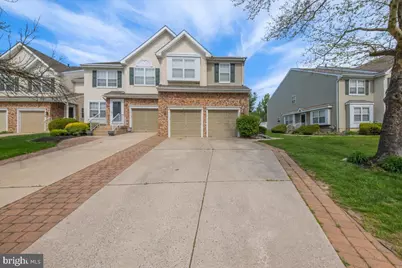
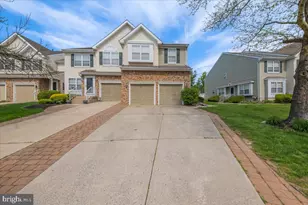
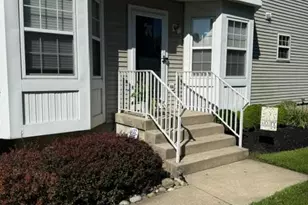
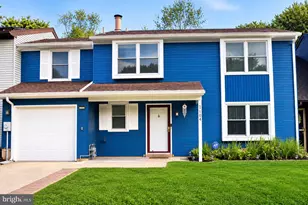
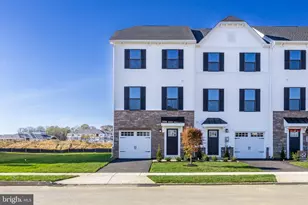
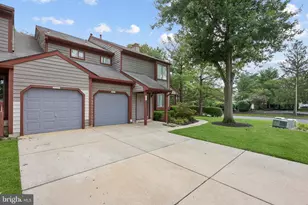
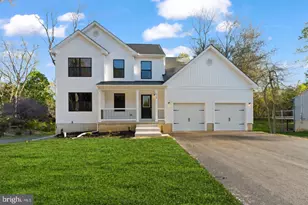
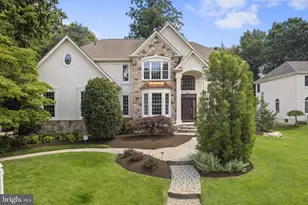
Full Property Details for 73 Hearthstone Ln
General
- Sold For: $560,500
- HOA FEE: $60/month
- HOA FEE FREQ.: Quarterly
- Taxes: $11,067 (2025)
- Status: Closed
- Type: Townhouse
- Source: BrightMLSPhilly
- MLS ID: NJBL2109502
- Added to Site: 140 day(s) ago
Interior
- Rooms/Areas: Living Room, Dining Room, Sitting Room, Kitchen, Family Room, Bonus Room
- Interior Features: Bathroom - Soaking Tub, Bathroom - Walk-In Shower, Carpet, Crown Moldings, Family Room Off Kitchen, Formal/Separate Dining Room, Recessed Lighting, Primary Bath(s)
- Fireplace: Yes
- Number of Fireplaces: 1
- Fireplace(s): Gas/Propane
- Appliances: Disposal, Microwave, Refrigerator, Stainless Steel Appliances, Washer, Water Heater, Oven/Range - Gas, Dishwasher, Dryer
- Flooring: Luxury Vinyl Plank, Ceramic Tile
Rooms
- Total Bathrooms: 3
- Full Bathrooms: 2
- Half Bathrooms: 1
- Upper Floor Baths: 2
- Upper - Full Baths: 2
- Main Floor Baths: 1
- Main - 1/2 Baths: 1
- Total Bedrooms: 3
- Bedrooms Upper: 3
Parking
- Garage: Yes
- Garage Spaces: 4
- Total Spaces: 4
- Parking Type: Attached Garage
- Garage Description: Garage - Front Entry
Location
- Area: Evesham Twp (20313)
- Municipality: EVESHAM TWP
- County: BURLINGTON
- Subdivision: HEARTHSTONE
- Cross Streets: Evesboro - Medford Rd
- Driving Directions: Evesboro - Medford Rd to Hearthstone Ln
School Information
- School District: Evesham Township
Community
- Association: Yes
- Pets Allowed: Yes
- Pets: Cats OK, Dogs OK
Heating & Cooling
- Central air: Yes
- Cooling Type: Central A/C
- Cooling Fuel: Electric
- Heating Type: Central
- Heating Fuel: Natural Gas
- Water Heater: Natural Gas
Utilities
- Sewer: Public Sewer
- Water: Public
- Utility Description: Electric Available, Natural Gas Available, Phone Available, Cable TV Available
Structural Information
- Architectural Style: Traditional
- Structure Type: End of Row/Townhouse
- Construction: Vinyl Siding
- Basement: Yes
- Basement Desc.: Fully Finished
- Foundation: Brick/Mortar
- Stories Description: Main, Upper 1
- Square Feet: 2,168
- Sq. Ft. Source: Assessor
- Living Area: 2,168 Sq. Ft.
- Finished Above Grnd: 2,168 Sq. Ft.
- Year Built: 1999
- Year Built Source: Assessor
- Property Condition: Excellent, Very Good
Lot Features
- Lot Size (Acres): 0.12
- Lot Size (Sq. Ft.): 5,227
- Lot Size Source: Assessor
- Zoning: AH-1
Financial Considerations
- Price Per Sq. Ft.: $253.23
- Association Fee: $180
- Assoc Fee Freq.: Quarterly
- Assessment Year: 2025
- City/TownTax Freq: Annually
- County Tax Freq: Annually
- Tax w/Assessment: $300,000
- Tax Amount: $11,067
- Tax Year: 2025
- Terms: Standard Sale
- Tax Total Finished Sq. Ft.: 2168
Disclosures and Reports
- Ownership: Fee Simple
- Exclusions: Wine cooler/fridge in the dining room and the two large refrigerator's in the dining area
- Inclusions: All appliances, light fixtures, and window treatments
- Lot Number: 32
Listed by BHHS Fox & Roach-Marlton, Wynona R Hayes-Poole
Sold by BHHS Fox & Roach-Mt Laurel, Ian J Rossman