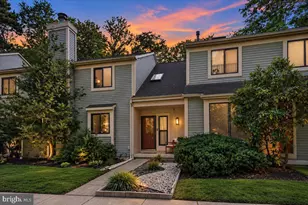
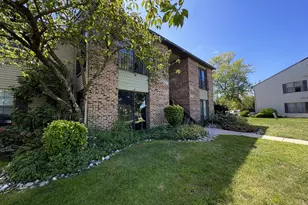
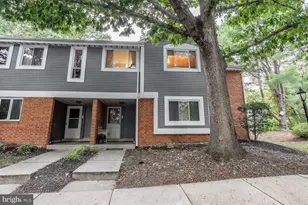
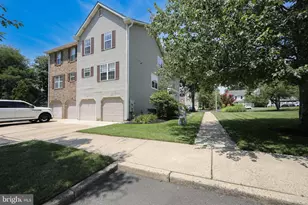
This is a carousel with tiles that activate property listing cards. Use the previous and next buttons to navigate.
1/1
$305,000
This is a carousel with tiles that activate property listing cards. Use the previous and next buttons to navigate.
1/1
Property Description
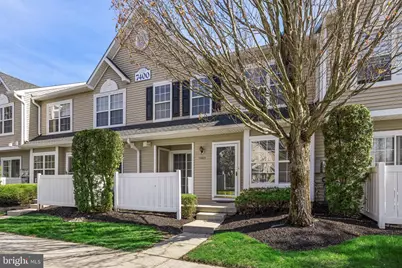
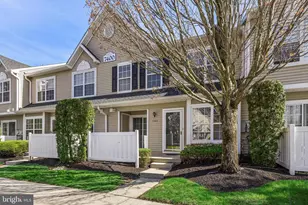
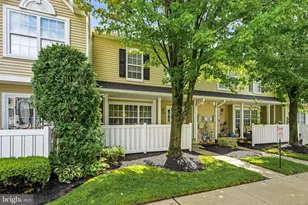
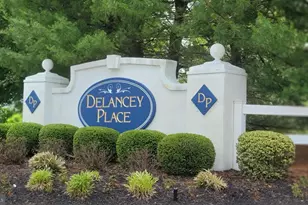
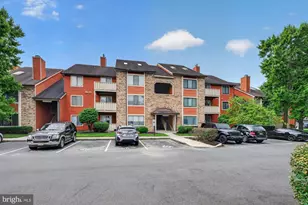
Welcome to 7403 Baltimore Drive, a well-maintained two-story condo in the desirable Delancey Place community of Marlton, offering low-maintenance living with key updates already in place. This 2-bedroom, 2.5-bath home combines functional space with modern improvements in a location close to shopping, dining, and major commuter routes. The main level features newer luxury vinyl plank flooring and recessed lighting, creating a clean, updated feel throughout the open living and dining areas. The kitchen connects seamlessly to the main space, making everyday living and entertaining easy and efficient. Upstairs, both bedrooms offer comfortable layouts, including a spacious primary suite with a large walk-in closet. A second full bath and the convenience of an upstairs laundry room add to the home's practical design-no need to carry laundry between floors. Major updates provide added value and peace of mind, including heat, central air, and water heater replaced approximately 7 years ago, along with a roof that is about 2 years old. Additional storage options include attic access and a dedicated exterior patio storage closet. Enjoy a private patio for outdoor relaxation, plus the benefits of community living where lawn care, exterior maintenance, and snow removal are handled for you. Located near shopping centers, restaurants, and everyday conveniences in Marlton, this home offers an ideal blend of comfort, updates, and accessibility.
Full Property Details
Full Property Details for 7403 Baltimore Dr
General
- Sold For: $305,000
- HOA FEE: $363/month
- Taxes: $7,388 (2025)
- Status: Closed
- Type: Condo
- Source: BrightMLSPhilly
- MLS ID: NJBL2109426
- Added to Site: 166 day(s) ago
Interior
- Interior Features: Carpet, Walk-in Closet(s), Upgraded Countertops, Recessed Lighting, Primary Bath(s), Pantry, Kitchen - Eat-In, Floor Plan - Open, Dining Area
- Appliances: Built-In Microwave, Built-In Range, Dishwasher, Dryer, Washer, Oven/Range - Gas, Refrigerator
- Flooring: Carpet, Luxury Vinyl Plank
Rooms
Bathrooms
- Total Bathrooms: 3
- Full Bathrooms: 2
- Half Bathrooms: 1
- Upper Floor Baths: 2
- Upper - Full Baths: 2
- Main Floor Baths: 1
- Main - 1/2 Baths: 1
Bedrooms
- Total Bedrooms: 2
- Bedrooms Upper: 2
Additional Information
- Shared Amenities: Tot Lots/Playground
Exterior
- Exterior Features: Exterior Lighting, Secure Storage, Sidewalks, Street Lights
Parking
- Parking Features: Paved Parking
- Parking Type: Parking Lot
Location
- Area: Evesham Twp (20313)
- Municipality: EVESHAM TWP
- County: BURLINGTON
- Subdivision: DELANCEY PLACE
- Cross Streets: Troth
- Driving Directions: Evesboro Medford Rd to Troth to Baltimore OR Rt 70 to Troth to Baltimore
School Information
- School District: Evesham Township
- High School: Cherokee H.S.
Community
- Assoc. Fees Include: All Ground Fee, Common Area Maintenance, Ext Bldg Maint, Lawn Maintenance, Snow Removal, Trash
- Pets Allowed: Yes
- Pets: Dogs OK, Cats OK
Heating & Cooling
- Central air: Yes
- Cooling Type: Central A/C
- Cooling Fuel: Electric
- Heating Type: Forced Air
- Heating Fuel: Natural Gas
- Water Heater: Natural Gas
Utilities
- Sewer: Public Sewer
- Water: Public
Structural Information
- Architectural Style: Traditional
- Structure Type: Interior Row/Townhouse
- Construction: Vinyl Siding
- Foundation: Slab
- Roof: Shingle
- Stories Description: Main, Upper 1
- Square Feet: 1,387
- Sq. Ft. Source: Assessor
- Living Area: 1,387 Sq. Ft.
- Finished Above Grnd: 1,387 Sq. Ft.
- Year Built: 2003
- Year Built Source: Assessor
Lot Features
- Zoning: AH-2
Financial Considerations
- Price Per Sq. Ft.: $217.74
- Condo Fee: $363
- Condo Fee Freq: Monthly
- Assessment Year: 2025
- City/TownTax Freq: Annually
- County Tax Freq: Annually
- Tax w/Assessment: $200,300
- Tax Amount: $7,388
- Tax Year: 2025
- Terms: Standard Sale
- Tax Total Finished Sq. Ft.: 1387
Disclosures and Reports
- Ownership: Condominium
- Condo: Yes
- Exclusions: None
- Inclusions: All existing appliances, window treatments, light fixtures
- Lot Number: 00004 03
Listed by BHHS Fox & Roach-Marlton, Jennean A Veale
Sold by BHHS Fox & Roach-Mt Laurel, William R Alexander

Get Pre-Approved Today
Schools
Schools serving 7403 Baltimore Dr
School Districts:Evesham Township School District, Lenape Regional School District
| Name | Grades | Distance |
|---|---|---|
H.L. Beeler Elementary School 60 Caldwell Ave, Evesham, NJ 08053 | K-5 | 1.4 mi |
Frances Demasi Middle School 199 Evesboro Medford Rd, Evesham, NJ 08053 | 6-8 | 1.8 mi |
Cherokee High School 120 Tomlinson Mill Road, Evesham, NJ 08053 | 9-12 | 1.9 mi |
Disclaimer:
School attendance boundaries provided by ATTOM Data Solutions and are for reference only. Contact the school directly to verify enrollment eligibility.
Price & Sales History for 7403 Baltimore Dr
Date
Details
Price
Change
Source
8/18/2026
Sold
$305,000
0.99%
MLS
6/01/2026
Price Reduced
$302,000
-4.13%
MLS
4/10/2026
Listed
$315,000
—
MLS
Disclaimer: Historical sales information is derived from public records provided by the county offices. Information is not guaranteed and should be independently verified.
7403 Baltimore Drive, Marlton, NJ 08053 (MLS# NJBL2109426) is a Condo property that was sold at $305,000 on August 18, 2026. Want to learn more about 7403 Baltimore Drive? Do you have questions about finding other Condo real estate for sale in Marlton? You can browse all Marlton real estate or contact a Coldwell Banker agent to request more information.