This is a carousel with tiles that activate property listing cards. Use the previous and next buttons to navigate.
1/1
$626,000
This is a carousel with tiles that activate property listing cards. Use the previous and next buttons to navigate.
1/1
Property Description
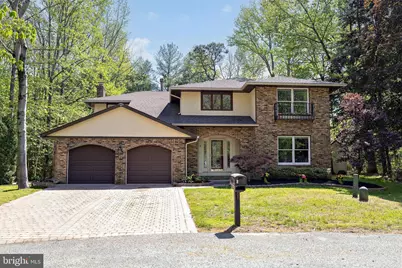
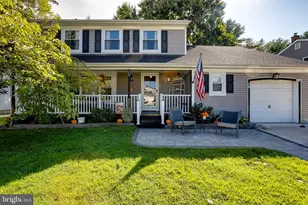
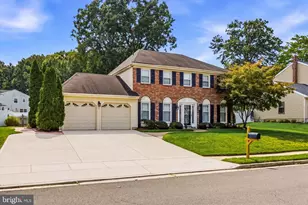
Highest and Best due Wednesday, 5/13 This nearly 3,000 square-foot custom home in the esteemed Kings Grant community of Evesham Township is one of the largest in the neighborhood. Step inside to a spacious foyer with cathedral ceilings, leading to a formal living room and a formal dining room adorned with crown & picture frame molding. The family room, featuring a wood-burning fireplace and bar, opens via gliding doors to a newly refinished deck with fresh boards and fresh paint. The large kitchen boasts hardwood floors, tall cabinets, granite counters, a 5-burner gas cooktop, double ovens, refrigerator with ice maker and a breakfast room. The main floor also includes a convenient half bath and a large laundry room. Upstairs, you'll find four generous bedrooms, each with ceiling fans, and a primary suite featuring a walk-in & through closet, a garden tub, stand-up tiled shower, double vanity, and a dressing area. The main bathroom has double linen closets, quartz counter double vanity, and tub shower. The home has been professionally freshly painted. Outside, enjoy a private backyard with mature pine trees, and a large two-car garage that was recently finished. With a walk-up attic, generous closet space, and top-of-the-line updates-including a 2018 roof, 2019 HVAC, and attic insulation-this home is a rare gem. Don't miss your chance to own one of Kings Grant's largest and most well-appointed homes located on a cul-de-sac. Nestled in the sought-after King's Grant community, this home offers access to approximately 400 acres of private natural open space, wooded trails, lakes, and ponds reserved for residents. The neighborhood includes a playground, outdoor roller hockey rink, basketball, pickleball, and tennis courts, a pool, a gazebo perfect for weddings, and a community room that can host up to 150 guests. Best of all, the annual HOA fee is exceptionally low, providing outstanding amenities and natural beauty at a fantastic value. Come tour this home today!
Full Property Details
Full Property Details for 8 Canterbury Ct
General
- Sold For: $626,000
- HOA FEE: $34/month
- HOA FEE FREQ.: Annually
- Taxes: $12,892 (2025)
- Status: Closed
- Type: Single Family
- Source: BrightMLSPhilly
- MLS ID: NJBL2111390
- Added to Site: 66 day(s) ago
Interior
- Number of Rooms: 9
- Rooms/Areas: Living Room, Dining Room, Primary Bedroom, Bedroom 2, Bedroom 3, Kitchen, Family Room, Foyer, Breakfast Room, Bedroom 1, Laundry
- Interior Features: Dining Area, Attic, Bar, Bathroom - Soaking Tub, Bathroom - Walk-In Shower, Breakfast Area, Carpet, Chair Railings, Family Room Off Kitchen, Kitchen - Eat-In, Walk-in Closet(s), Wood Floors, Crown Moldings, Skylight(s)
- Fireplace: Yes
- Number of Fireplaces: 1
- Appliances: Cooktop, Dishwasher, Disposal, Dryer, Microwave, Refrigerator, Oven - Wall, Washer, Water Heater
- Flooring: Carpet, Hardwood, Ceramic Tile
Rooms
Bathrooms
- Total Bathrooms: 3
- Full Bathrooms: 2
- Half Bathrooms: 1
- Upper Floor Baths: 2
- Upper - Full Baths: 2
- Main Floor Baths: 1
- Main - 1/2 Baths: 1
Bedrooms
- Total Bedrooms: 4
- Bedrooms Upper: 4
Exterior
- Exterior Features: Extensive Hardscape
- Porch/Patio/Deck: Deck(s), Porch(es)
Parking
- Garage: Yes
- Garage Spaces: 2
- Total Spaces: 2
- Parking Type: Attached Garage
- Garage Description: Garage - Front Entry, Inside Access, Oversized
Location
- Area: Evesham Twp (20313)
- Municipality: EVESHAM TWP
- County: BURLINGTON
- Subdivision: KINGS GRANT
- Cross Streets: Coventry
- Driving Directions: GPS
School Information
- School District: Evesham Township
- High School: Cherokee H.S.
Community
- Association: Yes
- Assoc. Name: KINGS GRANT OPEN SPACE ASSOCIATION
Heating & Cooling
- Central air: Yes
- Cooling Type: Central A/C
- Cooling Fuel: Electric
- Heating Type: Forced Air
- Heating Fuel: Natural Gas
- Water Heater: Natural Gas
Utilities
- Sewer: Public Sewer
- Water: Public
- Utility Description: Cable TV, Electric Available, Natural Gas Available, Phone Available, Sewer Available, Water Available
Structural Information
- Architectural Style: Contemporary
- Structure Type: Detached
- Construction: Stucco, Brick
- Foundation: Crawl Space
- Roof: Shingle
- Walls/Ceilings: Cathedral Ceilings, Dry Wall
- Windows: Double Hung, Replacement, Screens
- Stories Description: Main, Upper 1
- Square Feet: 2,956
- Sq. Ft. Source: Assessor
- Living Area: 2,956 Sq. Ft.
- Finished Above Grnd: 2,956 Sq. Ft.
- Year Built: 1984
- Year Built Source: Assessor
- Property Condition: Very Good
Additional Structures
- Other Structures: Shed
Lot Features
- Lot Size (Acres): 0.3
- Lot Size (Sq. Ft.): 13,068
- Lot Size Source: Estimated
- Zoning: RD-1
- Lot Description: Backs to Trees, Cleared, Cul-de-sac, Front Yard, Irregular, Landscaping, Level, No Thru Street, Private, Rear Yard, SideYard(s)
Financial Considerations
- Price Per Sq. Ft.: $196.18
- Association Fee: $412
- Assoc Fee Freq.: Annually
- Assessment Year: 2025
- City/TownTax Freq: Annually
- County Tax Freq: Annually
- Tax w/Assessment: $349,500
- Tax Amount: $12,892
- Tax Year: 2025
- Terms: Standard Sale
- Tax Total Finished Sq. Ft.: 2956
Disclosures and Reports
- Ownership: Fee Simple
- Exclusions: Personal Property
- Inclusions: Shed, Washer, Dryer, Gas Cook Top, Double Oven, Dishwasher, New Microwave, Refrigerator
- Lot Number: 9
Listed by KingsGate Realty LLC, TammyLee Kennedy
Sold by Compass Pennsylvania, LLC, Emily Terpak

Get Pre-Approved Today
Schools
Schools serving 8 Canterbury Ct
School Districts:Evesham Township School District, Lenape Regional School District
| Name | Grades | Distance |
|---|---|---|
Richard L Rice School 50 Crown Royal Parkway, Evesham, NJ 08053 | K-5 | 0.5 mi |
Marlton Middle School 150 Tomlinson Mill Road, Evesham, NJ 08053 | 6-8 | 1.3 mi |
Cherokee High School 120 Tomlinson Mill Road, Evesham, NJ 08053 | 9-12 | 1.4 mi |
Disclaimer:
School attendance boundaries provided by ATTOM Data Solutions and are for reference only. Contact the school directly to verify enrollment eligibility.
Price & Sales History for 8 Canterbury Ct
Date
Details
Price
Change
Source
6/30/2026
Sold
$626,000
7.95%
MLS
5/09/2026
Listed
$579,900
—
MLS
Disclaimer: Historical sales information is derived from public records provided by the county offices. Information is not guaranteed and should be independently verified.
8 Canterbury Court, Marlton, NJ 08053 (MLS# NJBL2111390) is a Single Family property that was sold at $626,000 on June 30, 2026. Want to learn more about 8 Canterbury Court? Do you have questions about finding other Single Family real estate for sale in Marlton? You can browse all Marlton real estate or contact a Coldwell Banker agent to request more information.