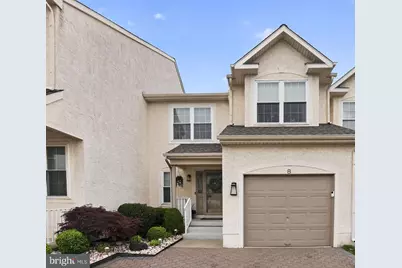
Full Property Details for 8 Heron Pointe Ct
General
- Sold For: $480,000
- HOA FEE: $190/month
- Taxes: $9,546 (2025)
- Status: Closed
- Type: Condo
- Source: BrightMLSPhilly
- MLS ID: NJBL2110014
- Added to Site: 149 day(s) ago
Interior
- Rooms/Areas: Living Room, Primary Bedroom, Bedroom 2, Kitchen, Basement, Bedroom 1, Laundry, Primary Bathroom, Half Bath
- Interior Features: Attic, Bathroom - Jetted Tub, Bathroom - Tub Shower, Butlers Pantry, Carpet, Ceiling Fan(s), Combination Dining/Living, Floor Plan - Open, Kitchen - Eat-In, Kitchen - Island, Pantry, Primary Bath(s), Recessed Lighting, Upgraded Countertops, Walk-in Closet(s), Window Treatments, WhirlPool/HotTub
- Appliances: Stainless Steel Appliances, Dishwasher, Disposal, Dryer - Gas, Microwave, Oven - Self Cleaning, Oven/Range - Gas, Range Hood, Refrigerator, Stove
- Flooring: Ceramic Tile, Carpet, Luxury Vinyl Plank
Rooms
- Total Bathrooms: 4
- Full Bathrooms: 2
- Half Bathrooms: 2
- Upper Floor Baths: 2
- Upper - Full Baths: 2
- Main Floor Baths: 1
- Main - 1/2 Baths: 1
- Lower Floor Baths: 1
- Lower - 1/2 Baths: 1
- Total Bedrooms: 3
- Bedrooms Upper: 3
Additional Information
- Shared Amenities: Common Grounds, Fencing, Tot Lots/Playground
Exterior
- Exterior Features: Underground Lawn Sprinkler, Street Lights
Parking
- Garage: Yes
- Garage Spaces: 1
- Total Spaces: 3
- Parking Features: Paved Driveway
- Parking Type: Attached Garage, Driveway
- Garage Description: Garage Door Opener, Garage - Front Entry, Inside Access
Location
- Area: Evesham Twp (20313)
- Municipality: EVESHAM TWP
- County: BURLINGTON
- Subdivision: HERON POINT ESTATES
- Driving Directions: From North Maple Drive, enter into Heron Pointe
- Location Details: Middle Of Block
School Information
- School District: Evesham Township
- High School: Cherokee H.S.
Community
- Association: Yes
- Assoc. Fees Include: Snow Removal, Common Area Maintenance, Lawn Maintenance, Management, Pest Control, Reserve Funds, Road Maintenance
- Pets Allowed: Yes
- Pets: Number Limit
Heating & Cooling
- Central air: Yes
- Cooling Type: Attic Fan, Ceiling Fan(s), Central A/C
- Cooling Fuel: Electric
- Heating Type: Central
- Heating Fuel: Natural Gas
- Water Heater: Natural Gas
Utilities
- Sewer: No Septic System
- Water: Public
Structural Information
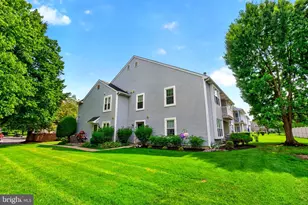
- Architectural Style: Contemporary
- Structure Type: Interior Row/Townhouse
- Builder: Craig Taylor
- Construction: Stucco, Vinyl Siding, Block
- Basement: Yes
- Basement Desc.: Daylight, Partial, Full, Fully Finished, Interior Access, Sump Pump, Windows
- Foundation: Block
- Roof: Architectural Shingle
- Walls/Ceilings: Cathedral Ceilings, Dry Wall
- Stories/Levels: 3
- Stories Description: Lower 1, Main, Upper 1
- Square Feet: 2,072
- Sq. Ft. Source: Estimated
- Living Area: 2,072 Sq. Ft.
- Finished Above Grnd: 1,582 Sq. Ft.
- Finished Below Grnd: 490 Sq. Ft.
- Basement Finished: 100%
- Year Built: 2000
- Year Built Source: Assessor
- Property Condition: Excellent
Unit Information
Lot Features
- Property View: Garden/Lawn, Trees/Woods
- Lot Dimensions: 24.00 x 118.00
- Street/Road Desc.: Paved
- Zoning: AH-1
- Lot Description: Backs - Open Common Area, Backs to Trees, Cul-de-sac, Front Yard, Landscaping, Rear Yard
- Fencing (Description): Aluminum
Financial Considerations
- Price Per Sq. Ft.: $303.1
- Association Fee: $190
- Assoc Fee Freq.: Monthly
- Assessment Year: 2025
- City/TownTax Freq: Annually
- County Tax Freq: Annually
- Tax w/Assessment: $258,800
- Tax Amount: $9,546
- Tax Year: 2025
- Terms: Standard Sale
- Tax Total Finished Sq. Ft.: 1582
Disclosures and Reports
- Ownership: Condominium
- Inclusions: light fixtures, appliances in as is condition; back deck canopy with lights, window treatments
- Lot Number: 33
Listed by Keller Williams Realty - Moorestown, Debra Anne Loggia
Sold by Real of Pennsylvania, Ryan T Cavanaugh