This is a carousel with tiles that activate property listing cards. Use the previous and next buttons to navigate.
1/37
$3,950 Just Listed
This is a carousel with tiles that activate property listing cards. Use the previous and next buttons to navigate.
1/37
Property Description
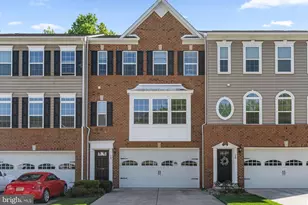
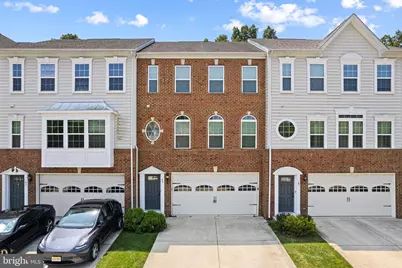
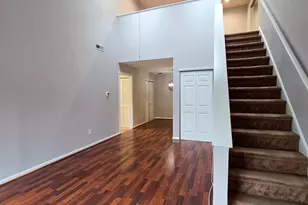
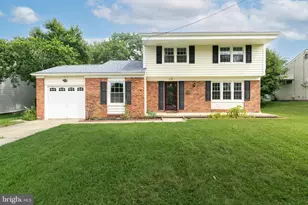
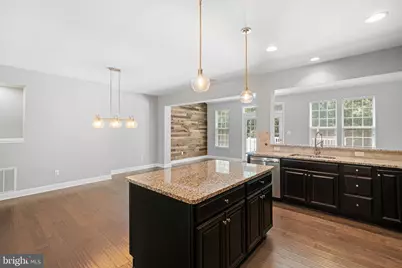
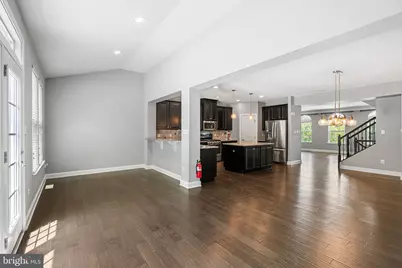
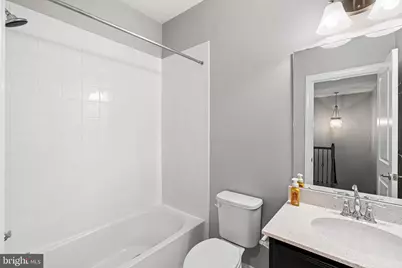
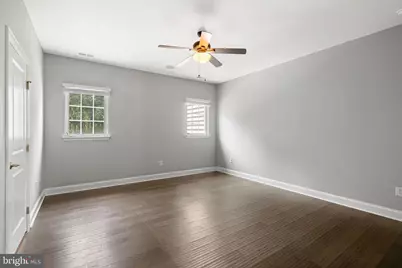
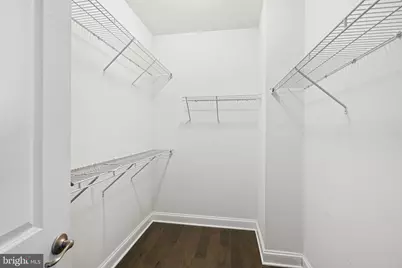
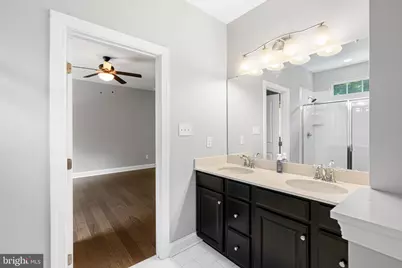
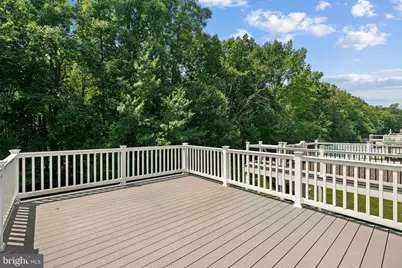
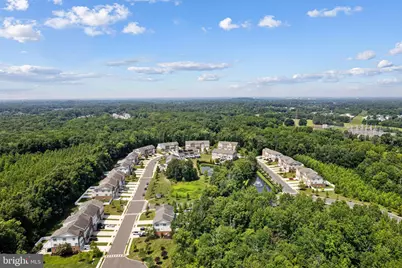
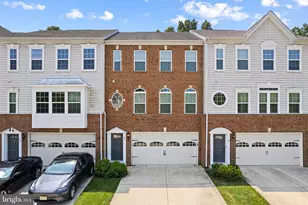
Spectacular sunny upgraded 3-level Lafayette model townhome in prestigious Reserve at Marlton, situated on a peaceful cul-de-sac with serene, wooded view, 3 bed, 2.2 bath with 2 car garages. This home is packed with high-end features and thoughtful upgrades throughout. Step inside to the walkout lower level leading you to the backyard and offers a spacious family room, powder room, and 2 car garage! The wide plank hardwood floors flowing through nearly the entire home. The expansive main level offers an open living space, anchored by a huge living room and a gourmet kitchen with granite countertops, a large island, 42" cabinetry, a designer tile backsplash, and sleek stainless steel appliances. The kitchen seamlessly connects to the bright and airy morning room, which opens up to an oversized Trex deck. The upper level, where you'll find 3 generously sized bedrooms, including a primary suite with a large walk-in closet and a beautifully upgraded en-suite bath. Additional highlights include upgraded lighting and ceiling fans, soaring 9-foot ceilings, and unbeatable natural light throughout.
Full Property Details
Full Property Details for 89 Isabelle Ct
General
- Rent: $3,950
- HOA FEE: $123/month
- Status: Active
- Type: Townhouse
- Source: BrightMLSPhilly
- MLS ID: NJBL2113058
- Updated: Today (5/29/2026)
- Added to Site: Today
Rental Information
- Max. Lease (Mths): 60
- Min. Lease (Mths): 12
- Rent Includes: Common Area Maintenance
Interior
- Rooms/Areas: Living Room, Dining Room, Primary Bedroom, Bedroom 2, Bedroom 3, Kitchen, Family Room, Breakfast Room
- Interior Features: Breakfast Area, Ceiling Fan(s), Dining Area, Family Room Off Kitchen, Kitchen - Eat-In, Upgraded Countertops, Walk-in Closet(s), Window Treatments
- Appliances: Dryer, Microwave, Oven/Range - Gas, Refrigerator, Washer
Rooms
Bathrooms
- Total Bathrooms: 4
- Full Bathrooms: 2
- Half Bathrooms: 2
- Upper Floor Baths: 2
- Upper - Full Baths: 2
- Main Floor Baths: 1
- Main - 1/2 Baths: 1
- Lower Floor Baths: 1
- Lower - 1/2 Baths: 1
Bedrooms
- Total Bedrooms: 3
- Bedrooms Upper: 3
Exterior
- Exterior Features: Bump-outs, Sidewalks
Parking
- Garage: Yes
- Garage Spaces: 2
- Total Spaces: 2
- Parking Type: Attached Garage, On Street, Driveway
- Garage Description: Additional Storage Area, Garage Door Opener, Inside Access
Location
- Area: Evesham Twp (20313)
- Municipality: EVESHAM TWP
- County: BURLINGTON
- Subdivision: RESERVE AT MARLTON
- Driving Directions: GPS
School Information
- School District: Evesham Township
Community
- Association: Yes
- Assoc. Name: SHARP ROAD ESTATES
- Assoc. Fees Include: Common Area Maintenance, Snow Removal, Lawn Maintenance
- Pets Allowed: Yes
- Pets: Size/Weight Restriction
Heating & Cooling
- Central air: Yes
- Cooling Type: Central A/C
- Cooling Fuel: Electric
- Heating Type: Forced Air
- Heating Fuel: Natural Gas
- Water Heater: Natural Gas
Utilities
- Sewer: Public Sewer
- Water: Public
- Utility Description: Under Ground
Structural Information
- Architectural Style: Colonial
- Structure Type: Interior Row/Townhouse
- Construction: Brick
- Foundation: Concrete Perimeter
- Stories Description: Lower 1, Main, Upper 1
- Square Feet: 2,652
- Sq. Ft. Source: Assessor
- Living Area: 2,652 Sq. Ft.
- Finished Above Grnd: 2,652 Sq. Ft.
- Year Built: 2016
- Year Built Source: Assessor
Unit Information
Unit 1
- Bathrooms-Lower: 1
Lot Features
- Property View: Trees/Woods
- Lot Size (Acres): 0.08
- Lot Size (Sq. Ft.): 3,279
- Lot Size Source: Assessor
- Lot Dimensions: 24.00 x 136.63
- Zoning: RES
- Lot Description: Backs to Trees
Financial Considerations
- Price Per Sq. Ft.: $1.49
- Association Fee: $123
- Assoc Fee Freq.: Monthly
- Security Deposit: $5,925
- Owner Pays: Common Area Maintenance, Snow Removal, Trash Collection
- Tenant Pays: Electricity, Gas, Sewer, Water
- Tax Total Finished Sq. Ft.: 2652
Disclosures and Reports
- Ownership: Other
Listed by Dynasty Agency, LLC, Hong Li
Schools
Schools serving 89 Isabelle Ct
School Districts:Evesham Township School District, Lenape Regional School District
| Name | Grades | Distance |
|---|---|---|
H.L. Beeler Elementary School 60 Caldwell Ave, Evesham, NJ 08053 | K-5 | 2.2 mi |
Frances Demasi Middle School 199 Evesboro Medford Rd, Evesham, NJ 08053 | 6-8 | 2.1 mi |
Cherokee High School 120 Tomlinson Mill Road, Evesham, NJ 08053 | 9-12 | 2.9 mi |
Disclaimer:
School attendance boundaries provided by ATTOM Data Solutions and are for reference only. Contact the school directly to verify enrollment eligibility.
Price History for 89 Isabelle Ct
Date
Details
Price
Change
Source
5/29/2026
Listed
$3,950
—
MLS
Disclaimer: Historical sales information is derived from public records provided by the county offices. Information is not guaranteed and should be independently verified.

89 Isabelle Court, Marlton, NJ 08053 (MLS# NJBL2113058) is a Townhouse property with 3 bedrooms, 2 full bathrooms and 2 partial bathrooms. 89 Isabelle Court is currently listed for rent at $3,950 and was received on May 29, 2026. Want to learn more about 89 Isabelle Court? Do you have questions about finding other real estate for sale or rent in Marlton? You can browse all Marlton rentals or contact a Coldwell Banker agent to request more information.