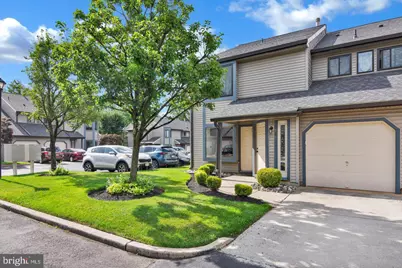
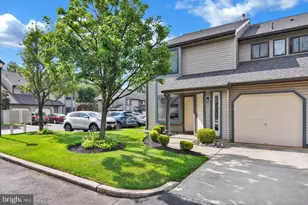
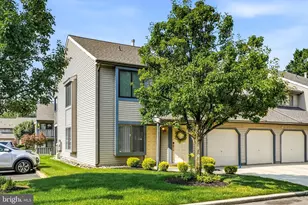
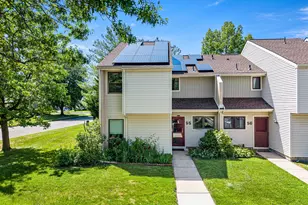
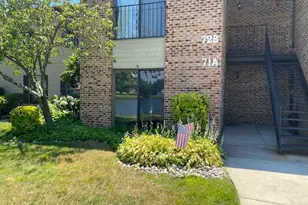
This is a carousel with tiles that activate property listing cards. Use the previous and next buttons to navigate.
1/1
$327,500
This is a carousel with tiles that activate property listing cards. Use the previous and next buttons to navigate.
1/1
Property Description
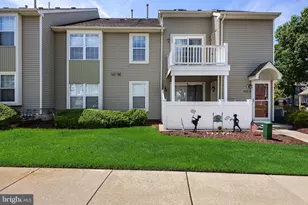
Fully Renovated 2-Bedroom, 2-Bath Condo 2nd Floor Condo with Vaulted Ceilings & Modern Finishes Step into this stunning, fully updated 2-bedroom, 2-bathroom condo where every detail has been thoughtfully upgraded for modern living. Featuring soaring vaulted ceilings and an open, airy layout, this home offers the perfect blend of comfort and style. Enjoy brand-new vinyl plank flooring throughout, new energy-efficient windows, and a new roof for peace of mind. The kitchen is a showstopper with all-new cabinetry, sleek countertops, and appliances, while both bathrooms have been remodeled with stylish, neutral finishes. The newly installed electric fireplace adds warmth and charm to the living space, creating an inviting atmosphere year-round. With a fresh, modern design and low-maintenance upgrades inside and out, this move-in-ready condo is a true standout! Located in desirable Marlton, NJ, this home is just minutes from The Promenade at Sagemore, top-rated restaurants, and major shopping centers. Commuters will appreciate easy access to Routes 70, 73, and nearby NJ Transit bus service to Philadelphia. Experience the perfect blend of stylish living and unbeatable convenience in this beautifully updated condo.
Full Property Details
Full Property Details for 906 Chesterwood Ct
General
- Sold For: $327,500
- HOA FEE: $280/month
- Taxes: $6,603 (2025)
- Status: Closed
- Type: Condo
- Source: BrightMLSPhilly
- MLS ID: NJBL2105514
- Added to Site: 102 day(s) ago
Interior
- Rooms/Areas: Living Room, Primary Bedroom, Bedroom 2, Kitchen
- Interior Features: Attic, Carpet, Ceiling Fan(s), Combination Dining/Living, Dining Area, Kitchen - Table Space, Primary Bath(s), Bathroom - Stall Shower, Bathroom - Tub Shower, Walk-in Closet(s)
- Fireplace: Yes
- Number of Fireplaces: 1
- Fireplace(s): Electric
- Appliances: Dishwasher, Built-In Range, Disposal, Dryer - Gas, Oven/Range - Electric, Range Hood, Washer
- Flooring: Luxury Vinyl Plank
Rooms
Bathrooms
- Total Bathrooms: 2
- Full Bathrooms: 2
- Main Floor Baths: 2
- Main - Full Baths: 2
Bedrooms
- Total Bedrooms: 2
- Bedrooms Main & Up: 2
Additional Information
- Shared Amenities: Jog/Walk Path
Parking
- Garage: Yes
- Garage Spaces: 1
- Total Spaces: 1
- Parking Type: Attached Garage, Parking Lot, Driveway
- Garage Description: Garage Door Opener, Inside Access
Location
- Area: Evesham Twp (20313)
- Municipality: EVESHAM TWP
- County: BURLINGTON
- Subdivision: COUNTRY SQUIRES
- Driving Directions: Cropwell Rd to to Kettering Ct to PIQ on R
School Information
- School District: Evesham Township
- High School: Cherokee H.S.
Community
- Assoc. Fees Include: All Ground Fee, Common Area Maintenance, Lawn Maintenance, Snow Removal, Ext Bldg Maint
- Pets Allowed: Yes
- Pets: Cats OK
Heating & Cooling
- Central air: Yes
- Cooling Type: Central A/C
- Cooling Fuel: Electric
- Heating Type: Forced Air
- Heating Fuel: Natural Gas
- Water Heater: Natural Gas
Utilities
- Sewer: Public Sewer
- Water: Public
Structural Information
- Architectural Style: Contemporary
- Structure Type: Garden 1 - 4 Floors
- Construction: Vinyl Siding
- Foundation: Slab
- Roof: Architectural Shingle
- Entry Floor Number: 1
- Stories Description: Main
- Square Feet: 1,435
- Sq. Ft. Source: Estimated
- Living Area: 1,435 Sq. Ft.
- Finished Above Grnd: 1,435 Sq. Ft.
- Year Built: 1986
- Year Built Source: Estimated
- Property Condition: Excellent, Very Good, Good
Lot Features
- Zoning: MF
Financial Considerations
- Price Per Sq. Ft.: $226.48
- Condo Fee: $280
- Condo Fee Freq: Monthly
- Assessment Year: 2022
- City/TownTax Freq: Annually
- County Tax Freq: Annually
- Tax w/Assessment: $179,000
- Tax Amount: $6,603
- Tax Year: 2025
- Terms: Standard Sale
Disclosures and Reports
- Ownership: Condominium
- Condo: Yes
- Exclusions: Seller's personal property
- Lot Number: 3
Listed by Sabal Real Estate, Jenifer Raffa
Sold by RE/MAX ONE Realty-Moorestown, Linda Burke

Get Pre-Approved Today
Schools
Schools serving 906 Chesterwood Ct
School Districts:Evesham Township School District, Lenape Regional School District
| Name | Grades | Distance |
|---|---|---|
J. Harold Vanzant Elementary School 270 Conestoga Drive, Evesham, NJ 08053 | K-5 | 0.4 mi |
Frances Demasi Middle School 199 Evesboro Medford Rd, Evesham, NJ 08053 | 6-8 | 1.6 mi |
Cherokee High School 120 Tomlinson Mill Road, Evesham, NJ 08053 | 9-12 | 2.9 mi |
Disclaimer:
School attendance boundaries provided by ATTOM Data Solutions and are for reference only. Contact the school directly to verify enrollment eligibility.
Price & Sales History for 906 Chesterwood Ct
Date
Details
Price
Change
Source
3/24/2026
Sold
$327,500
0.77%
MLS
2/13/2026
Listed
$325,000
—
MLS
Disclaimer: Historical sales information is derived from public records provided by the county offices. Information is not guaranteed and should be independently verified.
906 Chesterwood Court, Marlton, NJ 08053 (MLS# NJBL2105514) is a Condo property that was sold at $327,500 on March 24, 2026. Want to learn more about 906 Chesterwood Court? Do you have questions about finding other Condo real estate for sale in Marlton? You can browse all Marlton real estate or contact a Coldwell Banker agent to request more information.