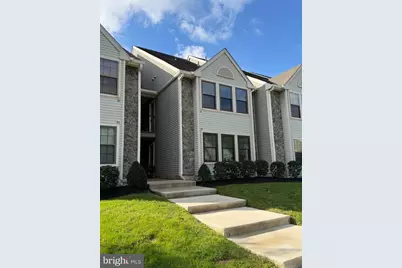
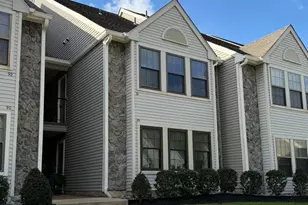
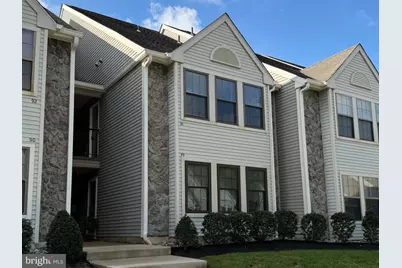
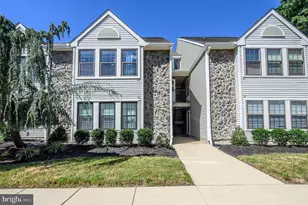
Full Property Details for 91 Bridgewater Dr
General
- Rent: $2,400
- Status: Active
- Type: Townhouse
- Source: BrightMLSPhilly
- MLS ID: NJBL2122798
- Updated: 10/20/2026
- Added to Site: 3 day(s) ago
Rental Information
- Max. Lease (Mths): 36
- Min. Lease (Mths): 12
- Rent Includes: Common Area Maintenance, HOA/Condo Fee, Lawn Service, Snow Removal
Interior
- Number of Rooms: 5
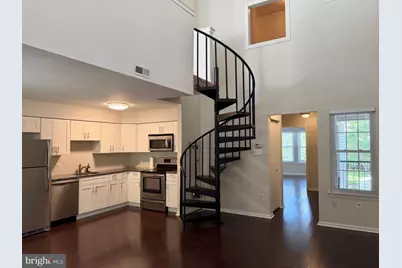
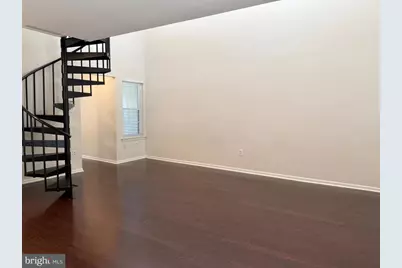
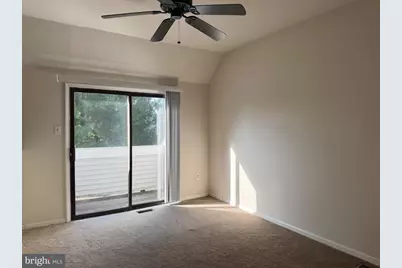
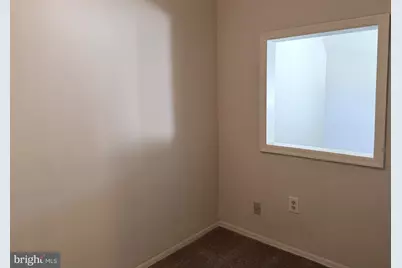
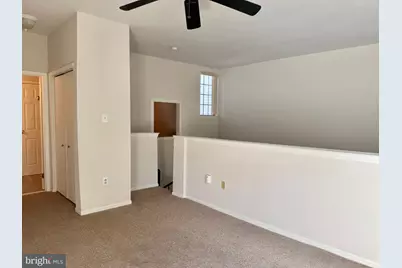
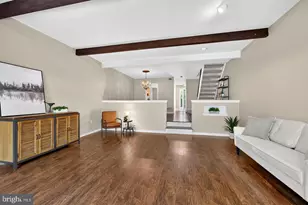
- Rooms/Areas: Living Room, Dining Room, Kitchen, Foyer, Bedroom 1, Loft, Bonus Room, Full Bath
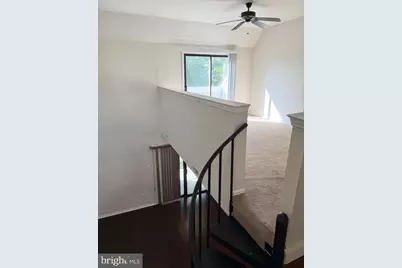
- Interior Features: Primary Bath(s), Skylight(s), Ceiling Fan(s), Breakfast Area, Bathroom - Tub Shower, Carpet, Combination Dining/Living, Combination Kitchen/Living, Combination Kitchen/Dining, Dining Area, Floor Plan - Open, Formal/Separate Dining Room, Kitchen - Eat-In, Spiral Staircase, Upgraded Countertops, Walk-in Closet(s), Other
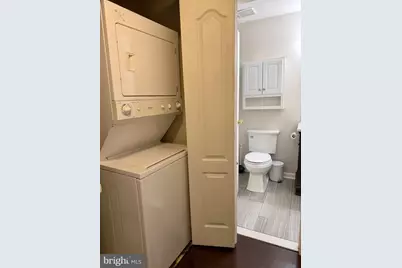
- Appliances: Refrigerator, Dishwasher, Disposal, Oven/Range - Electric, Dryer - Electric, Built-In Microwave, Exhaust Fan, Washer/Dryer Stacked
- Flooring: Carpet, Laminate Plank, Ceramic Tile
Rooms
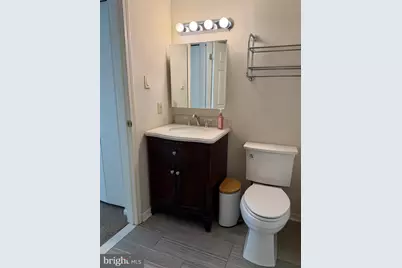
- Total Bathrooms: 2
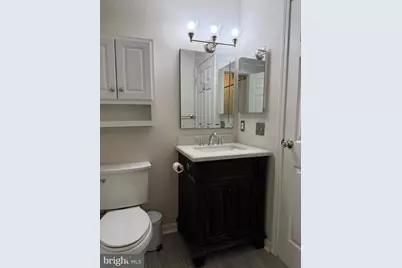
- Full Bathrooms: 2
- Upper Floor Baths: 1
- Upper - Full Baths: 1
- Main Floor Baths: 1
- Main - Full Baths: 1
- Total Bedrooms: 2
- Bedrooms Upper: 1
- Bedrooms Main & Up: 1
Additional Information
- Shared Amenities: Tennis Courts, Beach, Bike Trail, Dog Park, Jog/Walk Path, Lake, Pool - Outdoor, Reserved/Assigned Parking, Swimming Pool, Tot Lots/Playground, Water/Lake Privileges, Other
- Shared Pool: Yes
- Pool: Yes
Exterior
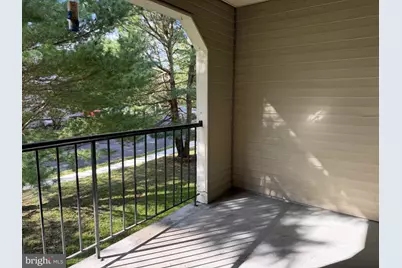
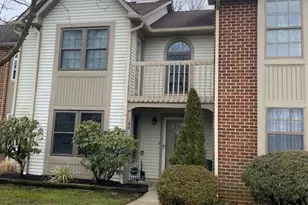
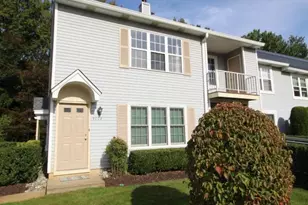
- Porch/Patio/Deck: Balcony, Balconies- Multiple
Parking
- Assigned Spaces: 1
- Parking Features: Assigned
- Parking Type: Parking Lot
Location
- Area: Evesham Twp (20313)
- Municipality: EVESHAM TWP
- County: BURLINGTON
- Subdivision: OAK HOLLOW
- Cross Streets: Crown Prince
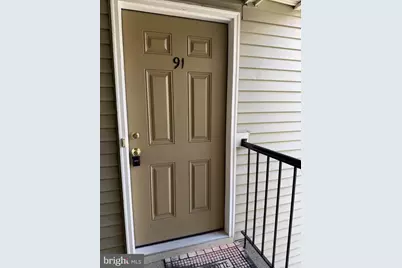
- Driving Directions: Marlton Parkway / Taunton Lake Road to 2nd Entrance of Kings Grant (Crown Royal Parkway) ... Right onto Wentworth Circle (1st Main Entrance into Oak Hollow) to Right on Bridgewater - Building on the Left - First Set of Units in the Building - 91 on 2nd Floor ... Park in Visitor Spots ONLY!
- Location Details: Suburban
School Information
- School District: Lenape Regional High
- High School: Lenape Reg
Community
- Assoc. Fees Include: Common Area Maintenance, Ext Bldg Maint, Lawn Maintenance, Snow Removal, Trash, All Ground Fee, Management
- Pets Allowed: Yes
- Pets: Breed Restrictions, Case by Case Basis, Number Limit
Heating & Cooling
- Central air: Yes
- Cooling Type: Central A/C
- Cooling Fuel: Electric
- Heating Type: Forced Air
- Heating Fuel: Electric
- Water Heater: Electric
Utilities
- Sewer: Public Sewer
- Water: Public
Structural Information
- Architectural Style: Contemporary, Loft
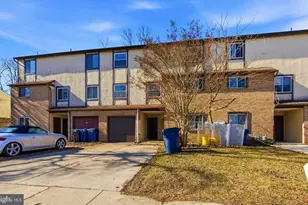
- Structure Type: Interior Row/Townhouse
- Construction: Frame
- Foundation: Slab
- Roof: Shingle
- Walls/Ceilings: 2 Story Ceilings, Dry Wall
- Doors: Sliding Glass
- Entry Floor Number: 2
- Stories/Levels: 3
- Stories Description: Main, Upper 1
- Square Feet: 1,112
- Sq. Ft. Source: Assessor
- Living Area: 1,112 Sq. Ft.
- Finished Above Grnd: 1,112 Sq. Ft.
- Year Built: 1987
- Year Built Source: Assessor
- Property Condition: Good
Unit Information
Additional Structures
Lot Features
- Property View: Garden/Lawn, Trees/Woods
- Lot Size Source: Assessor
- Zoning: RD-1
Financial Considerations
- Price Per Sq. Ft.: $2.16
- Condo Fee Freq: Annually
- Security Deposit: $3,600
- Tax w/Assessment: $152,800
- Owner Pays: Association Fees, Management, Taxes - Real Estate, Common Area Maintenance, Lawn/Shrub Care
- Tenant Pays: Electricity, Heat, Hot Water, Minor Interior Maintenance, Utilities - All, Water, Sewer, Insurance, Repair Deductible - 100
- Tax Total Finished Sq. Ft.: 1112
Disclosures and Reports
- Ownership: Other
- Condo: Yes
- Inclusions: Stackable Washer / Dryer and Refrigerator
Listed by BHHS Fox & Roach-Moorestown, Jennifer Cotton