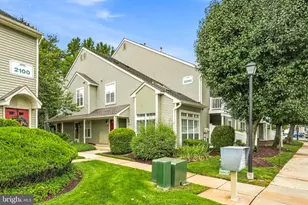
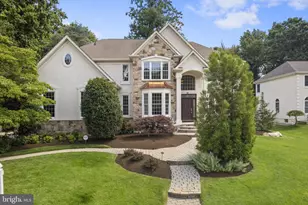
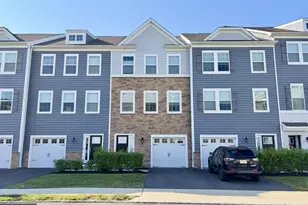
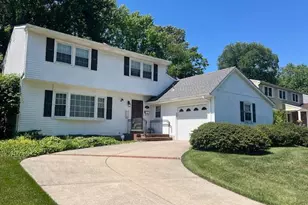
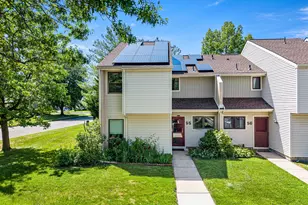
Full Property Details for 99 Weaver Dr
General
- Sold For: $515,000
- HOA FEE: $56/month
- HOA FEE FREQ.: Semi-Annually
- Taxes: $10,841 (2025)
- Status: Closed
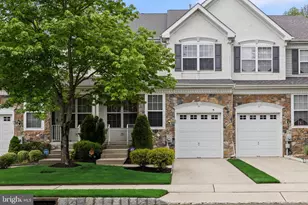
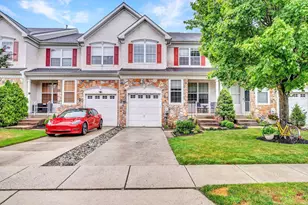
- Type: Townhouse
- Source: BrightMLSPhilly
- MLS ID: NJBL2112234
- Added to Site: 108 day(s) ago
Interior
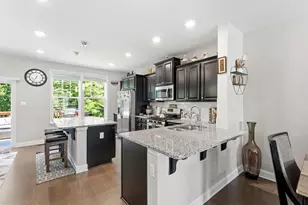
- Interior Features: Attic, Bathroom - Stall Shower, Bathroom - Jetted Tub, Bathroom - Tub Shower, Carpet, Ceiling Fan(s), Combination Kitchen/Living, Dining Area, Floor Plan - Open, Primary Bath(s), Recessed Lighting, Walk-in Closet(s), Window Treatments, Wood Floors
- Fireplace: Yes
- Number of Fireplaces: 1
- Fireplace(s): Gas/Propane
- Appliances: Built-In Microwave, Built-In Range, Dishwasher, Disposal, Dryer, Oven/Range - Gas, Refrigerator, Six Burner Stove, Stainless Steel Appliances, Washer
- Flooring: Hardwood, Carpet
Rooms
- Total Bathrooms: 3
- Full Bathrooms: 2
- Half Bathrooms: 1
- Main Floor Baths: 3
- Main - Full Baths: 2
- Main - 1/2 Baths: 1
- Total Bedrooms: 3
- Bedrooms Main & Up: 3
Additional Information
- Shared Amenities: Tennis Courts, Tot Lots/Playground
- Security/Safety: Exterior Cameras, Security System
Exterior
- Exterior Features: Extensive Hardscape, Sidewalks
- Porch/Patio/Deck: Patio(s), Porch(es)
Parking
- Garage: Yes
- Garage Spaces: 1
- Total Spaces: 2
- Parking Features: Concrete Driveway
- Parking Type: Attached Garage, Driveway, On Street
- Garage Description: Garage - Front Entry, Garage Door Opener, Inside Access
Location
- Area: Evesham Twp (20313)
- Municipality: EVESHAM TWP
- County: BURLINGTON
- Subdivision: TANGLEWOOD
- Driving Directions: Please use Waze
School Information
- School District: Evesham Township
- High School: Cherokee H.S.
Community
- Association: Yes
- Assoc. Name: THE COURTS AT TANGLEWOOD
Heating & Cooling
- Central air: Yes
- Cooling Type: Ceiling Fan(s), Central A/C
- Cooling Fuel: Electric
- Heating Type: Forced Air
- Heating Fuel: Natural Gas
- Water Heater: Natural Gas
Utilities
- Sewer: Public Sewer
- Water: Public
- Utility Description: Cable TV
Structural Information
- Architectural Style: Traditional
- Structure Type: Interior Row/Townhouse
- Construction: Stucco, Stone
- Basement: Yes
- Basement Desc.: Full, Partially Finished
- Foundation: Concrete Perimeter
- Roof: Pitched
- Walls/Ceilings: 2 Story Ceilings, Dry Wall
- Doors: Six Panel
- Stories Description: Main
- Square Feet: 2,647
- Sq. Ft. Source: Estimated
- Living Area: 2,097 Sq. Ft.
- Finished Above Grnd: 2,097 Sq. Ft.
- Year Built: 2001
- Year Built Source: Assessor
- Property Condition: Excellent
Lot Features
- Lot Size (Acres): 0.06
- Lot Size (Sq. Ft.): 2,675
- Lot Size Source: Assessor
- Zoning: AH-1
- Lot Description: Backs to Trees, Cul-de-sac, Front Yard, Landscaping, Pond
Financial Considerations
- Price Per Sq. Ft.: $250.31
- Association Fee: $335
- Assoc Fee Freq.: Semi-Annually
- Assessment Year: 2025
- City/TownTax Freq: Annually
- County Tax Freq: Annually
- Tax w/Assessment: $293,900
- Tax Amount: $10,841
- Tax Year: 2025
- Terms: Standard Sale
- Tax Total Finished Sq. Ft.: 2097
Disclosures and Reports
- Ownership: Fee Simple
- Exclusions: Curtains, Garage Fridge
- Inclusions: All appliances per MLS
- Lot Number: 46
Listed by BHHS Fox & Roach-Mt Laurel, Jo Gamble
Sold by HomeSmart First Advantage Realty, Mandeep Bhular