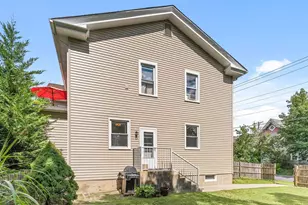
![[Address not provided], Marlton, NJ 08053 - Photo 2](https://m1.cbhomes.com/p/339/NJBL2116302/A976c27c4b4D442/pds23tp.webp)
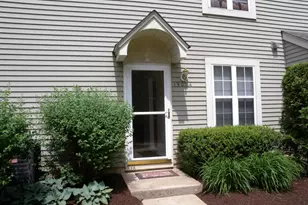
![[Address not provided], Marlton, NJ 08053 - Photo 3](https://m.cbhomes.com/p/339/NJBL2116302/D585Ba5d110c41d/pds23tp.webp)
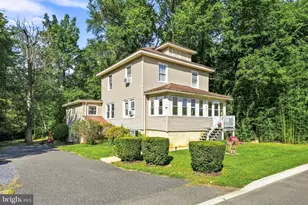
![[Address not provided], Marlton, NJ 08053 - Photo 4](https://m1.cbhomes.com/p/339/NJBL2116302/BB63a58051c645c/pds23tp.webp)
![[Address not provided], Marlton, NJ 08053 - Photo 5](https://m.cbhomes.com/p/339/NJBL2116302/efCf20Fd918446C/pds23tp.webp)
![[Address not provided], Marlton, NJ 08053 - Photo 6](https://m1.cbhomes.com/p/339/NJBL2116302/8eE58CD507704DE/pds23tp.webp)
![[Address not provided], Marlton, NJ 08053 - Photo 7](https://m.cbhomes.com/p/339/NJBL2116302/e2BC9023f5d24C9/pds23tp.webp)
![[Address not provided], Marlton, NJ 08053 - Photo 8](https://m1.cbhomes.com/p/339/NJBL2116302/706dbD03C5f5499/pds23tp.webp)
![[Address not provided], Marlton, NJ 08053 - Photo 9](https://m.cbhomes.com/p/339/NJBL2116302/DDf18AA8840e40F/pds23tp.webp)
![[Address not provided], Marlton, NJ 08053 - Photo 10](https://m1.cbhomes.com/p/339/NJBL2116302/5a5802E628dc484/pds23tp.webp)
![[Address not provided], Marlton, NJ 08053 - Photo 11](https://m.cbhomes.com/p/339/NJBL2116302/C72bDfE2eD8C4e2/pds23tp.webp)
![[Address not provided], Marlton, NJ 08053 - Photo 12](https://m1.cbhomes.com/p/339/NJBL2116302/8bC6dC52cD22495/pds23tp.webp)
![[Address not provided], Marlton, NJ 08053 - Photo 13](https://m.cbhomes.com/p/339/NJBL2116302/23D1dEC6F5A244b/pds23tp.webp)
![[Address not provided], Marlton, NJ 08053 - Photo 14](https://m1.cbhomes.com/p/339/NJBL2116302/A4ab704390c7492/pds23tp.webp)
![[Address not provided], Marlton, NJ 08053 - Photo 15](https://m.cbhomes.com/p/339/NJBL2116302/F528CfCfA8a4485/pds23tp.webp)
![[Address not provided], Marlton, NJ 08053 - Photo 16](https://m1.cbhomes.com/p/339/NJBL2116302/76aa702B6A8347A/pds23tp.webp)
![[Address not provided], Marlton, NJ 08053 - Photo 17](https://m.cbhomes.com/p/339/NJBL2116302/378F9Dc24B49499/pds23tp.webp)
![[Address not provided], Marlton, NJ 08053 - Photo 18](https://m1.cbhomes.com/p/339/NJBL2116302/353eEc4de66f47a/pds23tp.webp)
![[Address not provided], Marlton, NJ 08053 - Photo 19](https://m.cbhomes.com/p/339/NJBL2116302/34F23A5287C44c1/pds23tp.webp)
![[Address not provided], Marlton, NJ 08053 - Photo 20](https://m1.cbhomes.com/p/339/NJBL2116302/2D8e01b3B54845B/pds23tp.webp)
![[Address not provided], Marlton, NJ 08053 - Photo 21](https://m.cbhomes.com/p/339/NJBL2116302/5aAFC21e38E345d/pds23tp.webp)
![[Address not provided], Marlton, NJ 08053 - Photo 22](https://m1.cbhomes.com/p/339/NJBL2116302/1F6BFbdeF378407/pds23tp.webp)
![[Address not provided], Marlton, NJ 08053 - Photo 23](https://m.cbhomes.com/p/339/NJBL2116302/38A3AfFe88fb4EC/pds23tp.webp)
![[Address not provided], Marlton, NJ 08053 - Photo 24](https://m1.cbhomes.com/p/339/NJBL2116302/Fd7e17F4d4E84D5/pds23tp.webp)
![[Address not provided], Marlton, NJ 08053 - Photo 25](https://m.cbhomes.com/p/339/NJBL2116302/92Bc9b1b0B90471/pds23tp.webp)
![[Address not provided], Marlton, NJ 08053 - Photo 26](https://m1.cbhomes.com/p/339/NJBL2116302/c07527aFe7B04b0/pds23tp.webp)
![[Address not provided], Marlton, NJ 08053 - Photo 27](https://m.cbhomes.com/p/339/NJBL2116302/4d8Ca723043E43b/pds23tp.webp)
![[Address not provided], Marlton, NJ 08053 - Photo 28](https://m1.cbhomes.com/p/339/NJBL2116302/6f6cbedb8a8C4b3/pds23tp.webp)

Date
Details
Price
Change
Source
7/12/2026
Listed
$2,700
—
MLS
Disclaimer: Historical sales information is derived from public records provided by the county offices. Information is not guaranteed and should be independently verified.

This is a carousel with tiles that activate property listing cards. Use the previous and next buttons to navigate.
![[Address not provided], Marlton, NJ 08053 - Photo 1](https://m1.cbhomes.com/p/339/NJBL2116302/b25e337eBF324fa/pds23tp.webp)
$2,700 Sale Pending
This is a carousel with tiles that activate property listing cards. Use the previous and next buttons to navigate.
![[Address not provided], Marlton, NJ 08053 - Photo 1](https://m.cbhomes.com/p/339/NJBL2116302/b25e337eBF324fa/pds23tp.webp)
Listed by Keller Williams Realty, Lauren Hood
This is a carousel with tiles that activate property listing cards. Use the previous and next buttons to navigate.

This is a carousel with tiles that activate property listing cards. Use the previous and next buttons to navigate.
This is a carousel with tiles that activate property listing cards. Use the previous and next buttons to navigate.
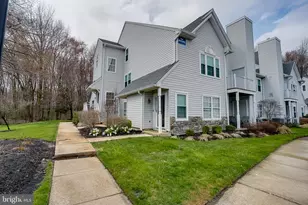
MLS# NJBL2116302, Marlton, NJ 08053 (MLS# NJBL2116302) is a Condo property with 3 bedrooms and 2 full bathrooms. MLS# NJBL2116302 is currently listed for rent at $2,700 and was received on July 12, 2026. Want to learn more about MLS# NJBL2116302? Do you have questions about finding other real estate for sale or rent in Marlton? You can browse all Marlton rentals or contact a Coldwell Banker agent to request more information.