This is a carousel with tiles that activate property listing cards. Use the previous and next buttons to navigate.
1/35
$569,900 Just Listed
This is a carousel with tiles that activate property listing cards. Use the previous and next buttons to navigate.
1/35
Property Description
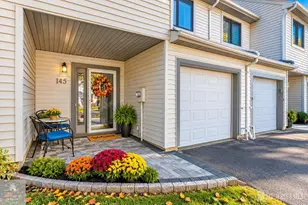
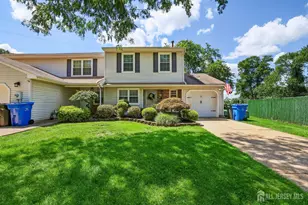
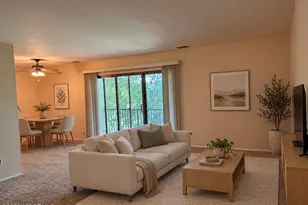
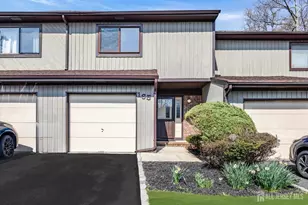
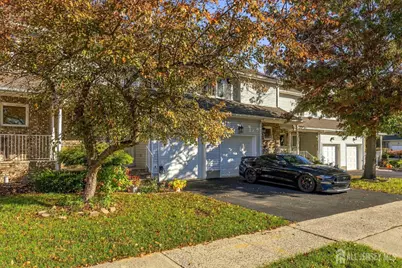
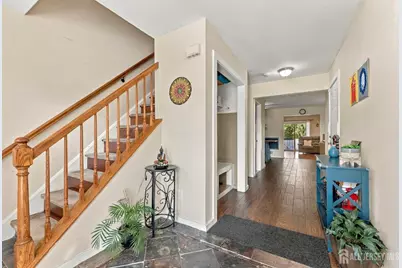
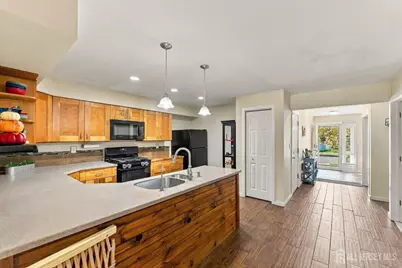
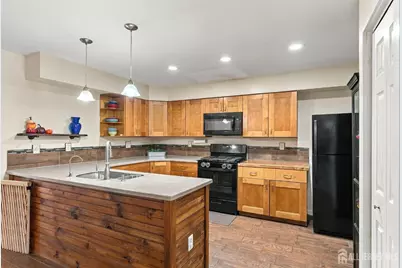
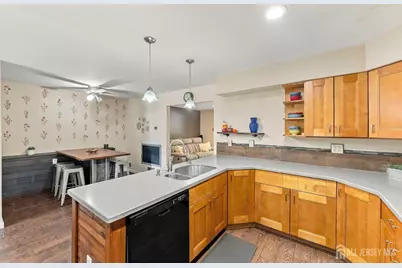
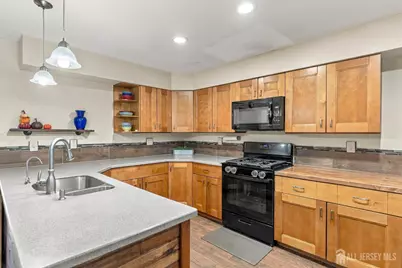
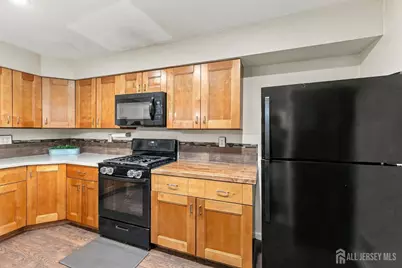
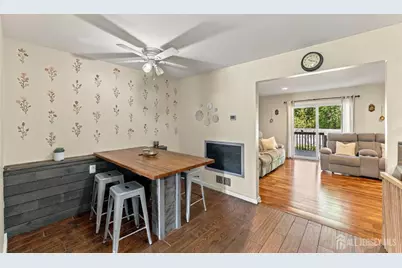
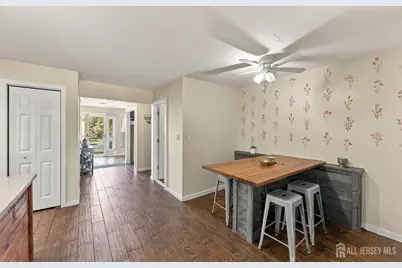
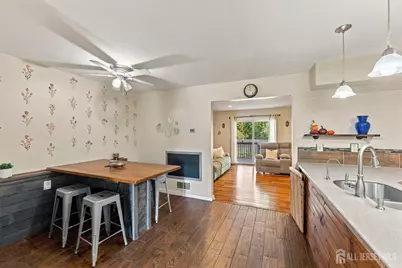
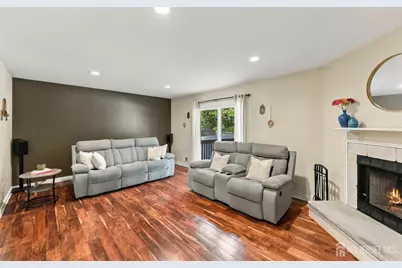
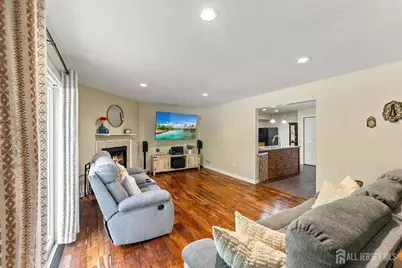
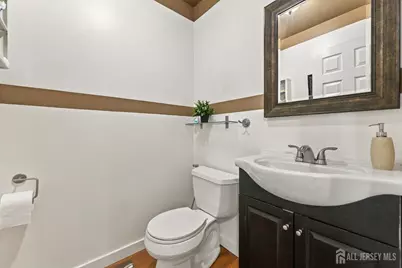
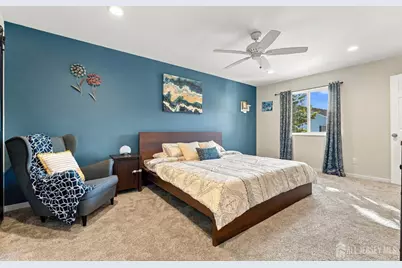
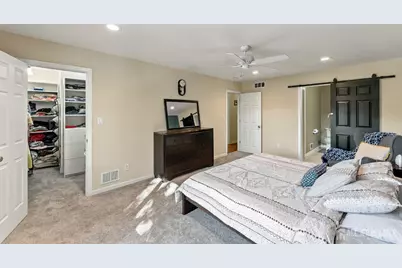
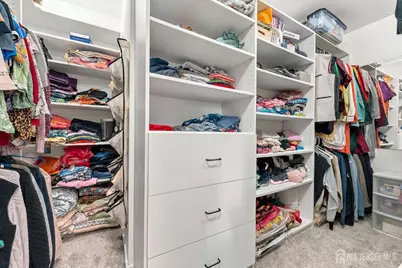
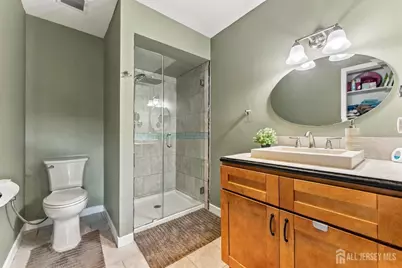
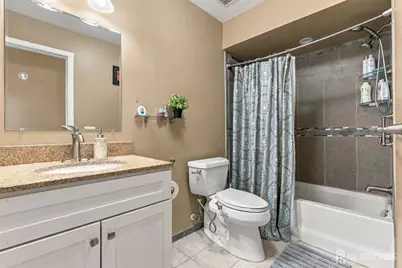
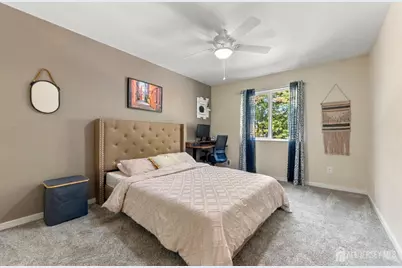
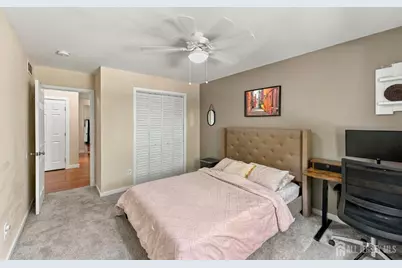
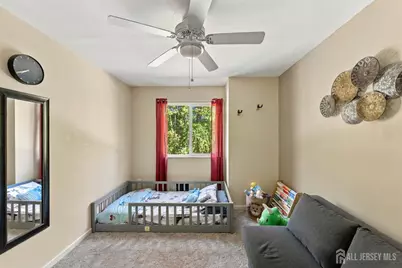
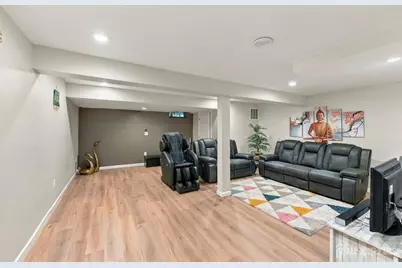
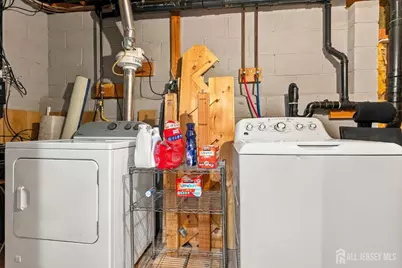
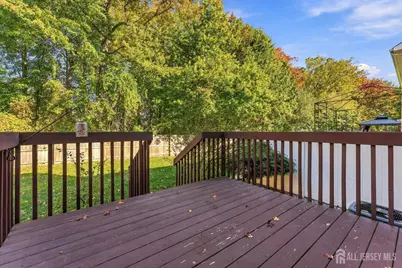
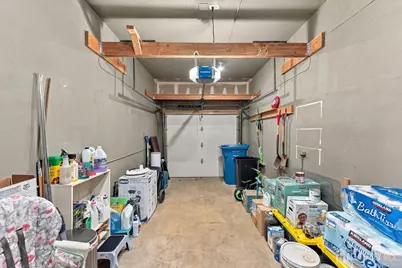
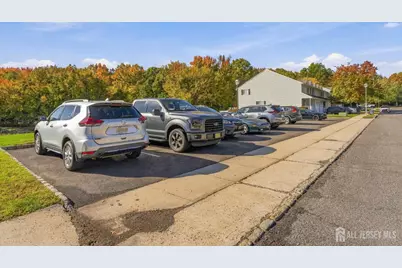
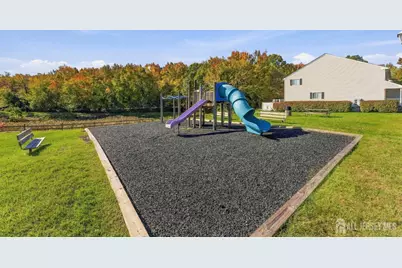
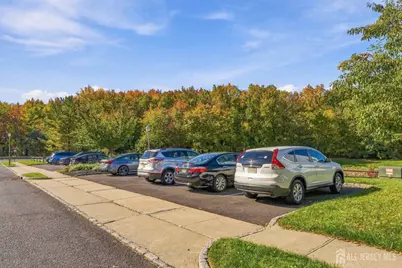
Welcome home to this beautifully maintained 3-bedroom, 2.5-bath townhome offering a wonderful combination of comfort, style, and functionality! Step inside to find a welcoming interior featuring engineered hardwood flooring, newer luxury vinyl plank flooring, neutral paint, updated ceiling fans, and newer carpeting. The spacious kitchen features warm wood cabinetry, ample counter space, a pantry, and a charming built-in dining area, perfect for casual meals and entertaining. The adjoining family room offers a cozy wood burn fireplace and sliding glass doors leading to a private deck overlooking a peaceful, wooded backdrop. Upstairs, the generously sized primary suite features an updated private bath with a tiled walk-in shower and an impressive custom-designed walk-in closet with built-in shelving and drawers. Two add'l bedrooms, and updated full bath complete the upper level. The finished basement provides exceptional additional living space, ideal for a recreation room, home office, or media area, along with a separate mini studio, laundry area, and plenty of storage. Additional features include a one-car attached garage, a hot water heater approximately two years old, and ample additional parking. Enjoy the convenience of a community playground, plenty of guest parking, and a location close to shopping and everyday amenities. With its versatile living spaces, thoughtful updates, and lovely wooded setting, this home has so much to offer. Schedule your showing today! All information deemed reliable, but not guaranteed.
Full Property Details
Full Property Details for 13 Forest Garden Dr
General
- Price: $569,900
- Taxes: $8,875 (2025)
- Status: Active
- Type: Single Family
- Source: Middlesex
- MLS ID: 2706512R
- Updated: Today (10/20/2026)
- Added to Site: Today
Interior
- Interior Features: Fire Alarm, Entrance Foyer, Kitchen, Bath Half, Family Room, 3 Bedrooms, Bath Full, Bath Main, None
- Fireplace: Yes
- Number of Fireplaces: 1
- Fireplace(s): Fireplace Screen, Wood-Burning, Fireplace Screen, Wood Burning
- Appliances: Dishwasher, Dryer, Gas Range/Oven, Microwave, Refrigerator, Washer, Gas Water Heater
- Flooring: Carpet, Ceramic Tile, See Remarks, Wood
Rooms
Bathrooms
- Total Bathrooms: 3
- Full Bathrooms: 2
- Half Bathrooms: 1
Bedrooms
- Total Bedrooms: 3
Other Rooms
- Living Room: 1,720 Sq. Ft.
Additional Information
- Security/Safety: Fire Alarm
Exterior
- Exterior Features: Open Porch(es), Deck, Sidewalk
- Deck/Patio: Porch, Deck
Parking
- Garage: Yes
- Garage Spaces: 1
- Parking Features: 1 Car Width, Garage, Attached, Garage Door Opener, Driveway, Open
- Parking: 1 Car Width, Garage, Attached, Garage Door Opener, Driveway, Open
Location
- County: Monmouth
Community
- Gated: Playground, Sidewalks
- Association: Yes
- Assoc. Fees Include: Common Area Maintenance, Snow Removal, Trash, Maintenance Grounds
Heating & Cooling
- Cooling Type: Central Air Conditioning, Ceiling Fan(s)
- Heating Type: Forced Air
Utilities
- Gas: Natural Gas
- Sewer: Public Sewer
- Water: Public
- Utility Description: Natural Gas Connected
Structural Information
- Architectural Style: Townhouse, Two Story
- Structure Type: Townhouse
- Basement Desc.: Finished, Recreation Room, Storage Space, Laundry Facilities
- Roof: Asphalt
- Stories/Levels: 2
- Square Feet: 1,720
- Year Built: 1994
Lot Features
- Lot Size (Acres): 0.0224
- Lot Size (Sq. Ft.): 976
- Lot Dimensions: 0.00 x 0.00
- Lot Features: Wooded
- Zoning: R6
- Lot Description: Wooded
Financial Considerations
- Tax Amount: $8,875
- Tax Year: 2025
Disclosures and Reports
- Property ID: 150323624000120000C0013
Listed by Exp Realty, Llc
Get Pre-Approved Today
Schools
Schools serving 13 Forest Garden Dr
School District:Old Bridge Township School District
| Name | Grades | Distance |
|---|---|---|
Old Bridge High School 4209 County Road 516, Matawan, NJ 07747 | 9-12 | 1.3 mi |
Disclaimer:
School attendance boundaries provided by ATTOM Data Solutions and are for reference only. Contact the school directly to verify enrollment eligibility.
Price & Sales History for 13 Forest Garden Dr
Date
Details
Price
Change
Source
10/20/2026
Listed
$569,900
—
MLS
Disclaimer: Historical sales information is derived from public records provided by the county offices. Information is not guaranteed and should be independently verified.
Tax History
Tax History for 13 Forest Garden Dr
Year
Property Taxes
Change
Tax Assessment
Change
2025
$8,875
10%
$140,300
—
2024
$8,064
11%
$140,300
4%
2022
$7,251
2%
$135,500
—
2021
$7,131
34%
$135,500
—
2021
$5,327
-23%
$135,500
—
2019
$6,936
1%
$135,500
—
2018
$6,852
3%
$135,500
—
2017
$6,642
5%
$135,500
3%
2016
$6,324
2%
$131,700
—
2015
$6,218
3%
$131,700
—
2013
$6,021
—
$131,700
—
Disclaimer: Historical tax information is derived from public records provided by the county offices. Information is not guaranteed and should be independently verified.
Estimate the Cost
Estimate the Cost for 13 Forest Garden Dr
13 Forest Garden Drive, Matawan, NJ 07747 (MLS# 2706512R) is a Single Family property with 3 bedrooms and 2 full bathrooms. 13 Forest Garden Drive is currently listed for $569,900 and was received on October 20, 2026. Want to learn more about 13 Forest Garden Drive? Do you have questions about finding other Single Family real estate for sale in Matawan? You can browse all Matawan real estate or contact a Coldwell Banker agent to request more information.