This is a carousel with tiles that activate property listing cards. Use the previous and next buttons to navigate.
1/1
$837,500
This is a carousel with tiles that activate property listing cards. Use the previous and next buttons to navigate.
1/1
Property Description
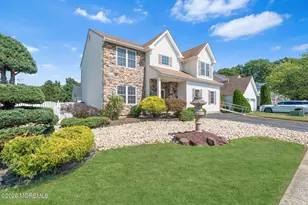
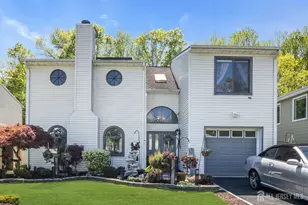
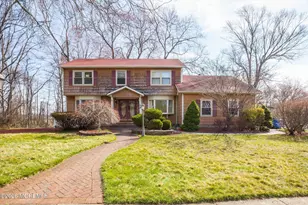
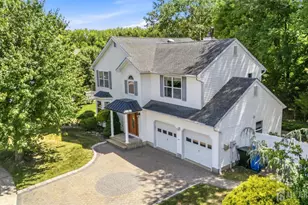
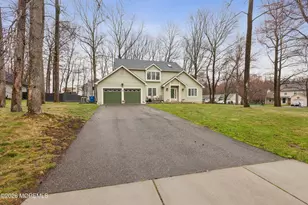
Welcome Home! This pristine 4-bedroom, 2.5-bath colonial is tucked away on a private cul-de-sac, surrounded by lush greenery and backing directly onto the renowned ''Rose Golf Course.'' This is more than a house--it's a home. Meticulously maintained by the current owners, the property is being offered fully furnished, including brand-new outdoor furniture and pool equipment--an incredible added value. Set on an oversized lot, the backyard features a fully heated 14x42 lap pool with a newer liner (2 years), cover (2 years), and heater (4 years). Step inside through a grand two-story foyer with a stunning chandelier, opening into a spacious living and dining area. The living room features a charming wood-burning firep flows seamlessly into an entertainer's dream bar area with skylights and direct access to the backyard oasis. The outdoor space is truly one of a kind, complete with a separate entertainment deck, hammock area, and beautifully landscaped privacy. Beyond the fence, enjoy additional common space perfect for activities like cornhole. The yard is also equipped with a dedicated 220 line for a future hot tub. Solar panels are leased at just $101/month, allowing you to keep the pool heated year-round--perfect for day or night swimming. The Trex deck is only five years young and connects to the kitchen through a second set of sliders. The kitchen features granite countertops, stainless steel appliances, a stovetop, skylight, and a cozy built-in nook. Premium cabinetry includes built-in lighting and soft-close features. A washer/dryer and spacious garage add everyday convenience. Upstairs offers four generously sized bedrooms and two full baths, all with built-in closets. Brazilian cherry hardwood floors and abundant natural light create a warm, cohesive feel throughout. The primary suite includes a large walk-in closet and a private en suite bath. Opportunities like this are rare--just pack your bags and move right in. Don't miss your chance--come see it for yourself!
Full Property Details
Full Property Details for 45 Candlewick Ct
General
- Sold For: $837,500
- HOA FEE: $205/month
- Taxes: $10,906 (2025)
- Status: Closed
- Type: Single Family
- Source: Monmouth
- MLS ID: 22613719
- Added to Site: 108 day(s) ago
Rental Information
- Complex Features: Association, Clubhouse, Common Area, Tennis Court
Interior
- Number of Rooms: 8
- Interior Features: Attic with Pull-Down Stairs, Decorative Molding, Wall Mirror, Recessed Lighting
- Number of Fireplaces: 1
- Flooring: Ceramic Tile, Tile, Wood
Rooms
Bathrooms
- Total Bathrooms: 3
- Full Bathrooms: 2
- Half Bathrooms: 1
- Bathrooms-L2: 2
- Bathrooms-L1: 1
Bedrooms
- Total Bedrooms: 4
Other Rooms
- Foyer/Entry: Ceramic Flooring, Decorative Molding, Skylight, Two Story
- Living Room: Decorative Molding, Wood Floor, Wood Burning Stove
- Kitchen: Eat-In, Ceramic Flooring, Granite/Stone Counter, Skylight, Sliding Door
- Dining Room: Decorative Molding, Wood Floor
Additional Information
- Shared Amenities: Tennis Court(s), Association, Clubhouse, Common Area
- Pool: Yes
- Pool Description: Heated, In-Ground
Exterior
- Exterior Features: Palladium Window, Storage, Swimming
Parking
- Garage: Yes
- Attached garage: Yes
- Garage Spaces: 1
- Parking Features: Direct Access, Driveway, On-Street
- Garage Description: Attached, Direct Entry
Location
- Area: Old Bridge (OLD)
- Municipality: Old Bridge (OLD)
- County: Middlesex
School Information
- Other School: Old Bridge
Community
- Association: Yes
- Assoc. Fees Include: Common Area, Snow Removal
Heating & Cooling
- Central air: Yes
- Air Conditioning: Yes
- Cooling Type: Central Air Conditioning
- Heating Type: Natural Gas, Forced Air
Utilities
- Sewer: Public Sewer
- Water: Public
- Water/Sewer: Public Sewer, Public Water
Structural Information
- Architectural Style: Colonial, Contemporary
- Roof: Shingle
- Windows: Skylight(s)
- Square Feet: 2,040
- Living Area: 2,040 Sq. Ft.
- Year Built: 1986
Lot Features
- Lot Size (Acres): 0.15
- Lot Size (Sq. Ft.): 6,534
- Lot Dimensions: 55 x 125
- Lot Features: Back to Woods, Riverview
- Zoning: Neighborhood, Residential
Financial Considerations
- Price Per Sq. Ft.: $436.27
- Association Fee: $205
- Assoc Fee Freq.: Monthly
- Assessment Amount: $172,400
- Tax Amount: $10,906
- Tax Year: 2025
Disclosures and Reports
- Inclusions: Washer, Countertop Range, Dishwasher, Dryer, Microwave, Refrigerator
- Property ID: 15-11256-0000-00045
- Section: None
Listed by Roman Balandin Realty LLC, Michael Pedulla
Sold by NextHome The Real Estate Pros, Louis Schioppo

Get Pre-Approved Today
Schools
Schools serving 45 Candlewick Ct
School District:Old Bridge Township School District
| Name | Grades | Distance |
|---|---|---|
James Mc Divitt Elementary School 1 Manny Martin Way, Old Bridge, NJ 08857 | K-5 | 1.7 mi |
Old Bridge High School 4209 County Road 516, Matawan, NJ 07747 | 9-12 | 0.5 mi |
Disclaimer:
School attendance boundaries provided by ATTOM Data Solutions and are for reference only. Contact the school directly to verify enrollment eligibility.
Price & Sales History for 45 Candlewick Ct
Date
Details
Price
Change
Source
9/01/2026
Sold
$837,500
-5.9%
MLS
5/17/2026
Listed
$889,999
—
MLS
Disclaimer: Historical sales information is derived from public records provided by the county offices. Information is not guaranteed and should be independently verified.
45 Candlewick Court, Matawan, NJ 07747 (MLS# 22613719) is a Single Family property that was sold at $837,500 on September 01, 2026. Want to learn more about 45 Candlewick Court? Do you have questions about finding other Single Family real estate for sale in Matawan? You can browse all Matawan real estate or contact a Coldwell Banker agent to request more information.