This is a carousel with tiles that activate property listing cards. Use the previous and next buttons to navigate.
1/1
$650,000
This is a carousel with tiles that activate property listing cards. Use the previous and next buttons to navigate.
1/1
Property Description
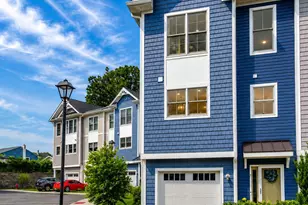
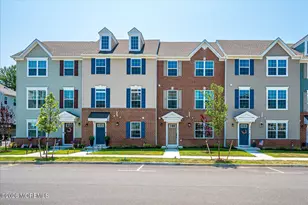
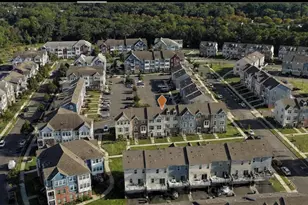
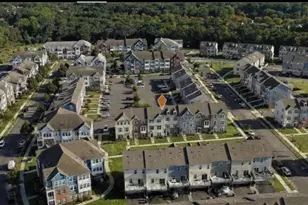
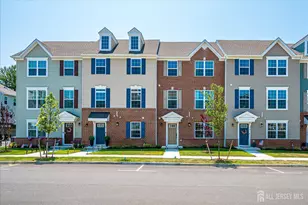
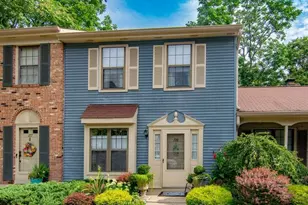
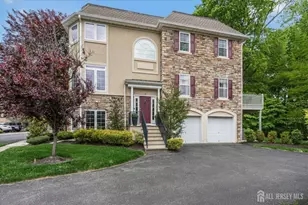
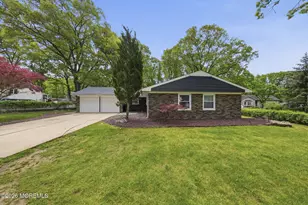
Set within the private Aspen Woods community in Aberdeen, this is the most desirable townhouse model in the neighborhood. Spanning three finished levels with private elevator access to every floor, this home offers a rare combination of space, comfort, and upscale living. The layout features 2 spacious bedrooms, a large private office, 2 full bathrooms, and 2 half bathrooms. Natural light pours through oversized windows, highlighting the high ceilings, hardwood flooring, designer tile, and brand new carpeting throughout the home. Every room feels bright, open, and thoughtfully designed. The primary suite offers generous closet space and a beautifully appointed ensuite bath with a soaking tub and separate stall shower. The main living areas are ideal for both everyday living and entertaining, flowing seamlessly to a private deck with a gas grill hookup. Additional features include a 2-car garage, oversized driveway, luxury window treatments, and premium finishes throughout. Opportunities like this rarely come available, especially a home with this level of size, privacy, and convenience.
Full Property Details
Full Property Details for 45 W Aspen Way
General
- Sold For: $650,000
- HOA FEE: $595/month
- Taxes: $10,907 (2026)
- Status: Closed
- Type: Townhouse
- Source: Monmouth
- MLS ID: 22615639
- Added to Site: 90 day(s) ago
Rental Information
- Complex Features: Association, Common Area, Landscaping, Professional Management
Interior
- Number of Rooms: 6
- Interior Features: Attic, Decorative Molding, Elevator, Recessed Lighting
- Number of Fireplaces: 1
- Flooring: Carpet, Ceramic Tile, Tile, Wood
Rooms
Bathrooms
- Total Bathrooms: 4
- Full Bathrooms: 2
- Half Bathrooms: 2
- Bathrooms-L3: 2
- Bathrooms-L2: 1
- Bathrooms-L1: 1
Bedrooms
- Total Bedrooms: 2
Other Rooms
- Foyer/Entry: Wood Floor
- Living Room: Decorative Molding, Gas Fireplace, Wood Floor, Sliding Door
- Kitchen: Center Island, Eat-In, Ceramic Flooring, Granite/Stone Counter, Newer
- Dining Room: Wood Floor
Additional Information
- Shared Amenities: Management, Association, Common Area, Landscaping
- Security/Safety: Security System
- Allowable: Cats, Dogs
Parking
- Garage: Yes
- Attached garage: Yes
- Garage Spaces: 2
- Parking Features: Direct Access, Paved, Double Wide Drive, Driveway, Off-Street
- Garage Description: Attached, Direct Entry
Location
- Area: Aberdeen (ABE)
- Municipality: Aberdeen (ABE)
- County: Monmouth
School Information
- Other School: St. John Vianney
Community
- Association: Yes
- Assoc. Fees Include: Trash, Common Area, Exterior Maintenance, Lawn Maintenance, Management Fees, Snow Removal
- Pets Allowed: Yes
- Management Type: Professional (Off-Site)
Heating & Cooling
- Central air: Yes
- Air Conditioning: Yes
- Cooling Type: Central Air Conditioning, Dual Zoned Air Conditioning
- Heating Type: Natural Gas, Forced Air, Dual-Zone Heat
Utilities
- Sewer: Public Sewer
- Water: Public
- Water/Sewer: Public Sewer, Public Water
Structural Information
- Exterior Const.: Stone, Stucco
- Roof: Shingle
- Square Feet: 2,052
- Living Area: 2,052 Sq. Ft.
- Year Built: 2003
Lot Features
- Lot Size (Acres): 0.07
- Lot Size (Sq. Ft.): 3,049.2
- Lot Features: Back to Woods
- Zoning: Residential
Financial Considerations
- Price Per Sq. Ft.: $291.91
- Association Fee: $595
- Assoc Fee Freq.: Monthly
- Assessment Amount: $586,700
- Tax Amount: $10,907
- Tax Year: 2026
Disclosures and Reports
- Inclusions: Washer, Blinds/Shades, Dishwasher, Dryer, Light Fixtures, Microwave, Security System, Stove, Refrigerator
- Property ID: 01-00117-0000-00018-43
- Section: None
Listed by Keller Williams Towne Square, Michele Klug
Sold by Real Broker, LLC- Red Bank, Christina Cortes

Get Pre-Approved Today
Schools
Schools serving 45 W Aspen Way
School District:Matawan-Aberdeen Regional School District
| Name | Grades | Distance |
|---|---|---|
Lloyd Road Elementary School 401 Lloyd Road, Aberdeen Township, NJ 07747 | 4-5 | 1 mi |
Strathmore Elementary School 282 Church Street, Aberdeen Township, NJ 07747 | K-3 | 1.2 mi |
Matawan Aberdeen Mid School 469 Matawan Avenue, Aberdeen Township, NJ 07721 | 6-8 | 3.2 mi |
Matawan Reg High School 450 Atlantic Avenue, Aberdeen Township, NJ 07747 | 9-12 | 1.5 mi |
Disclaimer:
School attendance boundaries provided by ATTOM Data Solutions and are for reference only. Contact the school directly to verify enrollment eligibility.
Price & Sales History for 45 W Aspen Way
Date
Details
Price
Change
Source
7/17/2026
Sold
$650,000
8.51%
MLS
5/30/2026
Listed
$599,000
—
MLS
Disclaimer: Historical sales information is derived from public records provided by the county offices. Information is not guaranteed and should be independently verified.
45 W Aspen Way, Matawan, NJ 07747 (MLS# 22615639) is a Townhouse property that was sold at $650,000 on July 17, 2026. Want to learn more about 45 W Aspen Way? Do you have questions about finding other Townhouse real estate for sale in Matawan? You can browse all Matawan real estate or contact a Coldwell Banker agent to request more information.