This is a carousel with tiles that activate property listing cards. Use the previous and next buttons to navigate.
1/1
$525,000
This is a carousel with tiles that activate property listing cards. Use the previous and next buttons to navigate.
1/1
Property Description
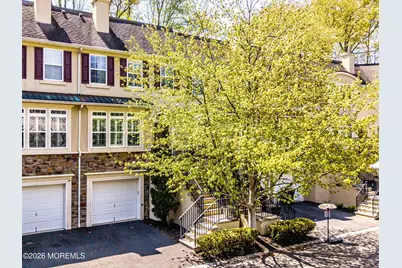
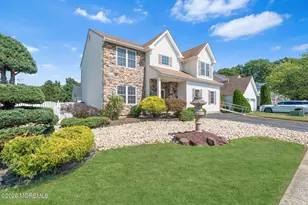
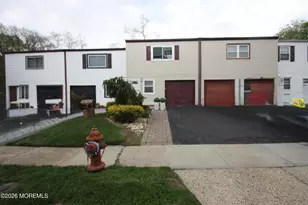
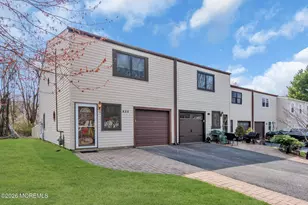
Experience elevated living in this beautifully appointed 3-story condominium offering the perfect blend of luxury, comfort, and convenience. This high-quality residence features 2 spacious bedrooms, 2 full baths, and 2 half baths, thoughtfully designed for both everyday living and entertaining. Take advantage of the owners unexpected job relocation! A private elevator provides seamless access to all three levels, enhancing both accessibility and sophistication. The main living level showcases an open-concept layout with abundant natural light, refined finishes, and a seamless flow between the living, dining, and kitchen areas--ideal for modern living. The gourmet kitchen is designed with quality cabinetry, premium countertops, and ample space for cooking and gathering. Upstairs, the primary suite offers a private retreat with a well-appointed en-suite bath and generous closet space, while the second bedroom is equally spacious and versatile. Additional highlights include multiple levels of living space for flexibility, well-placed half baths for guests, and a private garage providing secure parking and storage. Perfectly suited for buyers seeking low-maintenance living without compromising on space or quality, this exceptional home delivers style, function, and convenience in one complete package. Recently installed Tesla charging station in the garage.
Full Property Details
Full Property Details for 56 W Aspen Way
General
- Sold For: $525,000
- HOA FEE: $595/month
- Taxes: $8,693 (2025)
- Status: Closed
- Type: Townhouse
- Source: Monmouth
- MLS ID: 22612567
- Added to Site: 124 day(s) ago
Rental Information
- Complex Features: Association, Professional Management
Interior
- Number of Rooms: 6
- Interior Features: Attic, High Ceilings (9 Feet or More) First Floor, Elevator, Eat-in Kitchen, Recessed Lighting
- Number of Fireplaces: 1
- Flooring: Vinyl Plank, Laminate
Rooms
Bathrooms
- Total Bathrooms: 4
- Full Bathrooms: 2
- Half Bathrooms: 2
- Bathrooms-L2: 2
Bedrooms
- Total Bedrooms: 2
Other Rooms
- Foyer/Entry: Closet(s), Wood Floor
- Living Room: Gas Fireplace, Wood Floor
- Kitchen: Center Island, Ceramic Tile, Eat-In, Ceramic Flooring, Kitchen/Dine
Additional Information
- Shared Amenities: Management, Association
- Allowable: Cats, Dogs
Parking
- Garage: Yes
- Attached garage: Yes
- Garage Spaces: 1
- Parking Features: Direct Access, Asphalt, Driveway, Guest
- Garage Description: Attached, Direct Entry
Location
- Area: Aberdeen (ABE)
- Municipality: Aberdeen (ABE)
- County: Monmouth
Community
- Association: Yes
- Assoc. Fees Include: Trash, Common Area, Exterior Maintenance, Lawn Maintenance, Management Fees, Snow Removal
- Pets Allowed: Yes
- Management Type: Professional (Off-Site)
Heating & Cooling
- Central air: Yes
- Air Conditioning: Yes
- Cooling Type: Central Air Conditioning, Dual Zoned Air Conditioning
- Heating Type: Natural Gas, Forced Air, Dual-Zone Heat
Utilities
- Sewer: Public Sewer
- Water: Public
- Water/Sewer: Public Sewer, Public Water
Structural Information
- Exterior Const.: Stone
- Basement: Yes
- Roof: Shingle
- Square Feet: 1,788
- Living Area: 1,788 Sq. Ft.
- Year Built: 2003
Lot Features
- Lot Size (Acres): 0.03
- Lot Size (Sq. Ft.): 1,306.8
- Lot Features: Back to Woods, Cul-De-Sac
- Zoning: Condo, Residential
Financial Considerations
- Price Per Sq. Ft.: $296.36
- Association Fee: $595
- Assoc Fee Freq.: Monthly
- Assessment Amount: $467,600
- Tax Amount: $8,693
- Tax Year: 2025
Disclosures and Reports
- Inclusions: Washer, Window Treatments, Ceiling Fan(s), Countertop Range, Dishwasher, Dryer, Light Fixtures, Microwave, Refrigerator, Screens, Garage Door Opener, Gas Cooking
- Property ID: 01-00117-0000-00018-29
- Section: None
Listed by Keller Williams Shore Properties, Robert Gray
Sold by Ellen Rosenbaum Real Estate, Ilene Palmieri

Get Pre-Approved Today
Schools
Schools serving 56 W Aspen Way
School District:Matawan-Aberdeen Regional School District
| Name | Grades | Distance |
|---|---|---|
Lloyd Road Elementary School 401 Lloyd Road, Aberdeen Township, NJ 07747 | 4-5 | 1.1 mi |
Strathmore Elementary School 282 Church Street, Aberdeen Township, NJ 07747 | K-3 | 1.3 mi |
Matawan Aberdeen Mid School 469 Matawan Avenue, Aberdeen Township, NJ 07721 | 6-8 | 3.2 mi |
Matawan Reg High School 450 Atlantic Avenue, Aberdeen Township, NJ 07747 | 9-12 | 1.6 mi |
Disclaimer:
School attendance boundaries provided by ATTOM Data Solutions and are for reference only. Contact the school directly to verify enrollment eligibility.
Price & Sales History for 56 W Aspen Way
Date
Details
Price
Change
Source
7/31/2026
Sold
$525,000
-0.92%
MLS
5/01/2026
Listed
$529,900
—
MLS
Disclaimer: Historical sales information is derived from public records provided by the county offices. Information is not guaranteed and should be independently verified.
56 W Aspen Way, Matawan, NJ 07747 (MLS# 22612567) is a Townhouse property that was sold at $525,000 on July 31, 2026. Want to learn more about 56 W Aspen Way? Do you have questions about finding other Townhouse real estate for sale in Matawan? You can browse all Matawan real estate or contact a Coldwell Banker agent to request more information.