This is a carousel with tiles that activate property listing cards. Use the previous and next buttons to navigate.
1/1
$330,000
This is a carousel with tiles that activate property listing cards. Use the previous and next buttons to navigate.
1/1
Property Description
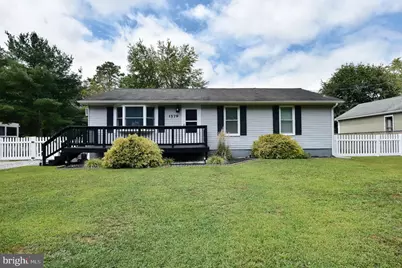
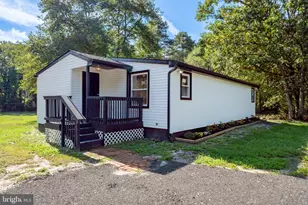
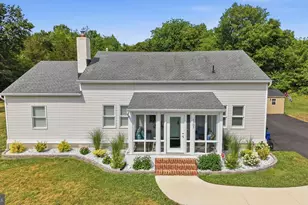
Welcome to your dream waterfront retreat! This freshly painted 3-bedroom, 2-full-bath rancher offers stunning, direct lakefront views and effortless single-level living. Step inside to an open-concept living room highlighted by a gas fireplace, ceiling fan, and durable waterproof vinyl wood flooring that flows seamlessly throughout the entire home. Â The eat-in kitchen features granite countertops, a center island, gas cooking, a convenient side exit door, a pantry, and a dedicated dining area overlooking the water. Sliding glass doors lead from the kitchen out to the rear wrap-around deck-perfect for outdoor dining, entertaining, and taking in the scenery. Â All three bedrooms are spacious and complete with ceiling fans for year-round comfort, with the primary bedroom boasting peaceful views of the lake. Outside, enjoy a fully fenced yard and unbeatable waterfront amenities: fish, canoe, or kayak right off your own property from the freshly painted dock and bulkheads. Additional exterior highlights include a charming gazebo, a front deck, 2 storage sheds, a newly installed vapor barrier in the crawl space, and a sump pump that drains into the lake. Don't delay-this property won't last. Make your appointment today! Sale is contingent upon seller finding suitable housing. Current homeowner's flood insurance is $543 annually and covers dwelling only. Property is being sold in as-is condition.
Full Property Details
Full Property Details for 1579 Pinehurst Dr
General
- Sold For: $330,000
- Taxes: $5,586 (2025)
- Status: Closed
- Type: Single Family
- Source: BrightMLSPhilly
- MLS ID: NJAC2026158
- Added to Site: 54 day(s) ago
Interior
- Interior Features: Ceiling Fan(s), Kitchen - Eat-In, Primary Bath(s), Upgraded Countertops, Pantry
- Fireplace: Yes
- Number of Fireplaces: 1
- Fireplace(s): Gas/Propane
- Appliances: Refrigerator, Dishwasher, Stove
- Flooring: Carpet, Laminate Plank
Rooms
Bathrooms
- Total Bathrooms: 2
- Full Bathrooms: 2
- Main Floor Baths: 2
- Main - Full Baths: 2
Bedrooms
- Total Bedrooms: 3
- Bedrooms Main & Up: 3
Exterior
- Exterior Features: Private Beach
- Porch/Patio/Deck: Deck(s)
Parking
- Total Spaces: 2
- Parking Features: Stone Driveway
- Parking Type: Driveway
Location
- Area: Hamilton Twp (20112)
- Municipality: HAMILTON TWP
- County: ATLANTIC
- Subdivision: CLOVER LEAF LAKES
- Driving Directions: gps
- Location Details: Lake
School Information
- School District: Hamilton Township Public Schools
- Elementary School: Joseph C. Shaner Memorial
- Middle School: William Davies
- High School: Oakcrest
Heating & Cooling
- Cooling Type: Ceiling Fan(s), Wall Unit
- Heating Type: Baseboard - Electric
- Heating Fuel: Electric
- Water Heater: Natural Gas
Utilities
- Sewer: Public Sewer
- Water: Public
Structural Information
- Architectural Style: Ranch/Rambler
- Structure Type: Detached
- Construction: Frame
- Foundation: Slab
- Stories Description: Main
- Square Feet: 1,232
- Sq. Ft. Source: Assessor
- Living Area: 1,232 Sq. Ft.
- Finished Above Grnd: 1,232 Sq. Ft.
- Year Built: 1985
- Year Built Source: Assessor
Additional Structures
- Other Structures: Gazebo
Lot Features
- Property View: Lake
- Lot Size (Acres): 0.21
- Lot Size (Sq. Ft.): 9,148
- Lot Size Source: Assessor
- Zoning: GA-M
- Lot Description: Fishing Available, Front Yard, Landscaping, Rear Yard, SideYard(s)
- Fencing (Description): Fully
Water Features
- Water View: Yes
Financial Considerations
- Price Per Sq. Ft.: $263.8
- Assessment Year: 2025
- City/TownTax Freq: Annually
- County Tax Freq: Annually
- Tax w/Assessment: $158,700
- Tax Amount: $5,586
- Tax Year: 2025
- Terms: Standard Sale
- Tax Total Finished Sq. Ft.: 1232
Disclosures and Reports
- Ownership: Fee Simple
- Inclusions: w/d, refrigerator
- Lot Number: 24
Listed by Keller Williams Realty - Washington Township, Carla A DiPlacido
Sold by Balsley-Losco Realtors, Jill M Leap

Get Pre-Approved Today
Schools
Schools serving 1579 Pinehurst Dr
School Districts:Hamilton Township School District, Greater Egg Harbor Regional School District
| Name | Grades | Distance |
|---|---|---|
Joseph C. Shaner Memorial Elementary School 5801 Third Street, Hamilton, NJ 08330 | PK-1 | 1.5 mi |
George L. Hess Elementary School 700 Babcock Road, Hamilton, NJ 08330 | 2-5 | 2.9 mi |
William Davies Middle School 1876 Dr Dennis Foreman Drive, Hamilton, NJ 08330 | 6-8 | 2.3 mi |
Oakcrest High School 1824 Dr Dennis Foreman Drive, Hamilton, NJ 08330 | 9-12 | 2.1 mi |
Disclaimer:
School attendance boundaries provided by ATTOM Data Solutions and are for reference only. Contact the school directly to verify enrollment eligibility.
Price & Sales History for 1579 Pinehurst Dr
Date
Details
Price
Change
Source
10/01/2026
Sold
$330,000
1.54%
MLS
8/18/2026
Listed
$325,000
—
MLS
Disclaimer: Historical sales information is derived from public records provided by the county offices. Information is not guaranteed and should be independently verified.
1579 Pinehurst Drive, Mays Landing, NJ 08330 (MLS# NJAC2026158) is a Single Family property that was sold at $330,000 on October 01, 2026. Want to learn more about 1579 Pinehurst Drive? Do you have questions about finding other Single Family real estate for sale in Mays Landing? You can browse all Mays Landing real estate or contact a Coldwell Banker agent to request more information.