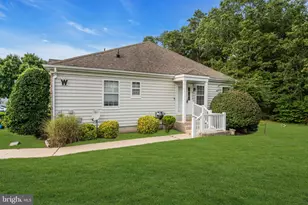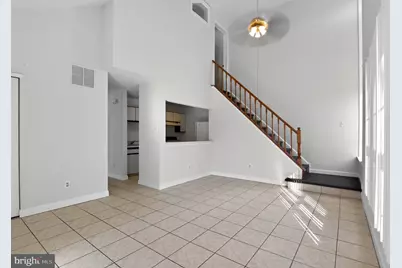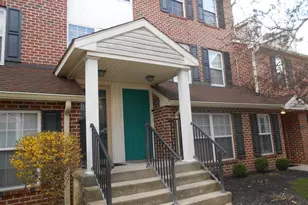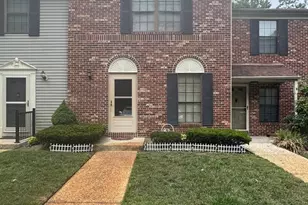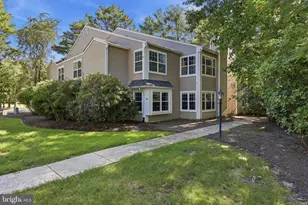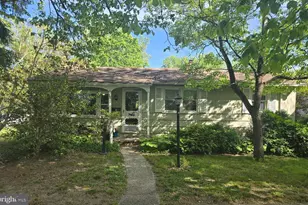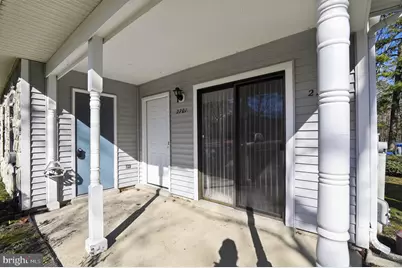
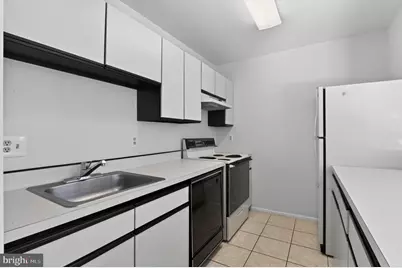
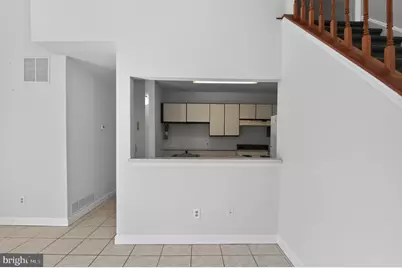
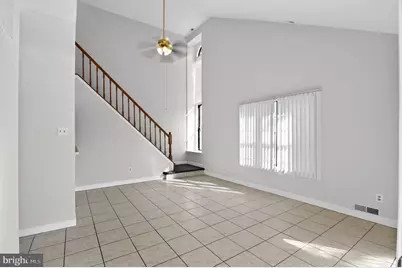
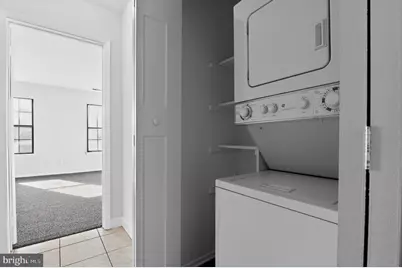
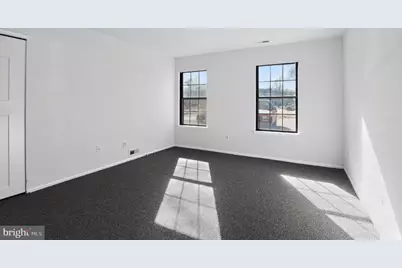
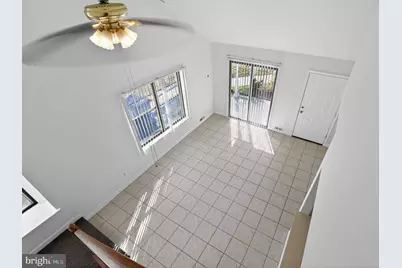
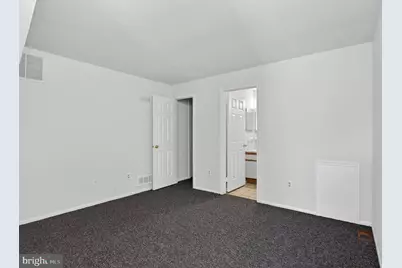
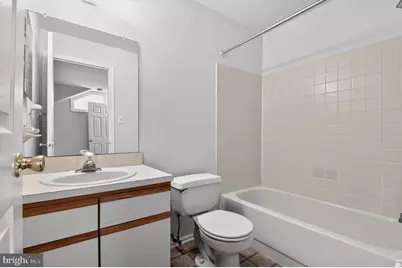
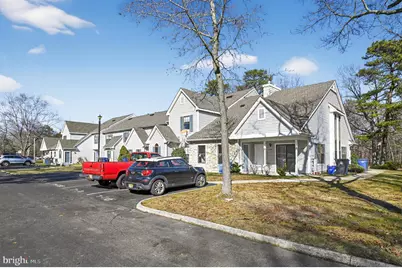
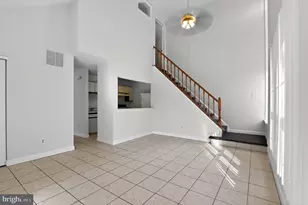
This is a carousel with tiles that activate property listing cards. Use the previous and next buttons to navigate.
1/16
$238,900 Just Listed
This is a carousel with tiles that activate property listing cards. Use the previous and next buttons to navigate.
1/16
Full Property Details
Full Property Details for 2701 Canyon Ct
General
- Price: $238,900
- HOA FEE: $412/month
- Taxes: $3,500 (2026)
- Status: Active
- Type: Condo
- Source: BrightMLSPhilly
- MLS ID: NJAC2026728
- Updated: 9/17/2026
- Added to Site: 6 day(s) ago
Rooms
Bathrooms
- Total Bathrooms: 2
- Full Bathrooms: 2
- Main Floor Baths: 2
- Main - Full Baths: 2
Bedrooms
- Total Bedrooms: 2
- Bedrooms Main & Up: 2
Additional Information
- Shared Amenities: Pool - Outdoor, Swimming Pool
- Shared Pool: Yes
- Pool: Yes
Parking
- Parking Type: Parking Lot
Location
- Area: Hamilton Twp (20112)
- Municipality: HAMILTON TWP
- County: ATLANTIC
- Subdivision: TIMBER GLEN
- Driving Directions: Take Route 40 to Timber Glen Drive. Turn left onto Canyon Ct; 2701 Canyon Ct will be on the right.
School Information
- School District: Greater Egg Harbor Regional
Community
- Association: Yes
- Assoc. Fees Include: Common Area Maintenance, Lawn Maintenance, Parking Fee, Pool(s), Sewer, Snow Removal, Trash
Heating & Cooling
- Central air: Yes
- Cooling Type: Central A/C
- Cooling Fuel: Natural Gas
- Heating Type: Central
- Heating Fuel: Natural Gas
- Water Heater: Electric
Utilities
- Sewer: Public Sewer
- Water: Public
Structural Information
- Architectural Style: Traditional
- Structure Type: End of Row/Townhouse
- Construction: Vinyl Siding
- Foundation: Slab
- Stories Description: Main
- Square Feet: 955
- Sq. Ft. Source: Estimated
- Living Area: 955 Sq. Ft.
- Finished Above Grnd: 955 Sq. Ft.
- Year Built: 1988
- Year Built Source: Estimated
Lot Features
- Zoning: GA-1
Financial Considerations
- Price Per Sq. Ft.: $250.16
- Association Fee: $412
- Assoc Fee Freq.: Monthly
- Tax w/Assessment: $99,700
- Tax Amount: $3,500
- Tax Year: 2026
Disclosures and Reports
- Ownership: Condominium
Listed by Real Broker, LLC, Victoria Nicole Rodriguez
Get Pre-Approved Today
Schools
Schools serving 2701 Canyon Ct
School Districts:Greater Egg Harbor Regional School District, Hamilton Township School District
| Name | Grades | Distance |
|---|---|---|
George L. Hess Elementary School 700 Babcock Road, Hamilton, NJ 08330 | 2-5 | 3.6 mi |
Joseph C. Shaner Memorial Elementary School 5801 Third Street, Hamilton, NJ 08330 | PK-1 | 4.8 mi |
William Davies Middle School 1876 Dr Dennis Foreman Drive, Hamilton, NJ 08330 | 6-8 | 2.4 mi |
Oakcrest High School 1824 Dr Dennis Foreman Drive, Hamilton, NJ 08330 | 9-12 | 2.2 mi |
Disclaimer:
School attendance boundaries provided by ATTOM Data Solutions and are for reference only. Contact the school directly to verify enrollment eligibility.
Price & Sales History for 2701 Canyon Ct
Date
Details
Price
Change
Source
9/16/2026
Listed
$238,900
—
MLS
Disclaimer: Historical sales information is derived from public records provided by the county offices. Information is not guaranteed and should be independently verified.

Tax History
Tax History for 2701 Canyon Ct
Year
Property Taxes
Change
Tax Assessment
Change
2025
$3,509
3%
$99,700
—
2024
$3,421
6%
$99,700
—
2022
$3,216
6%
$99,700
—
2021
$3,048
—
$99,700
5%
2021
$3,048
—
$94,700
—
2019
$3,056
4%
$94,700
—
2018
$2,949
2%
$94,700
—
2017
$2,903
-5%
$94,700
-8%
2016
$3,059
3%
$102,700
—
2015
$2,956
-5%
$102,700
-17%
2013
$3,113
—
$123,200
—
Disclaimer: Historical tax information is derived from public records provided by the county offices. Information is not guaranteed and should be independently verified.
Estimate the Cost
Estimate the Cost for 2701 Canyon Ct
2701 Canyon Ct, Mays Landing, NJ 08330 (MLS# NJAC2026728) is a Condo property with 2 bedrooms and 2 full bathrooms. 2701 Canyon Ct is currently listed for $238,900 and was received on September 16, 2026. Want to learn more about 2701 Canyon Ct? Do you have questions about finding other Condo real estate for sale in Mays Landing? You can browse all Mays Landing real estate or contact a Coldwell Banker agent to request more information.