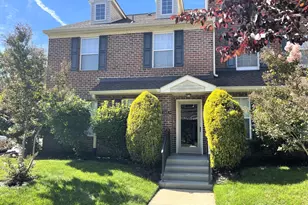
Full Property Details for 5051 Merion Ct
General
- Sold For: $245,000
- HOA FEE: $155/month
- Taxes: $3,410 (2025)
- Status: Closed
- Type: Townhouse
- Source: BrightMLSPhilly
- MLS ID: NJAC2024630
- Added to Site: 145 day(s) ago
Interior
- Number of Rooms: 6
- Interior Features: Dining Area
- Fireplace: Yes
- Number of Fireplaces: 1
- Fireplace(s): Double Sided
- Appliances: Built-In Microwave, Built-In Range, Disposal, Dryer, Oven/Range - Electric, Refrigerator, Washer, Water Heater
Rooms
- Total Bathrooms: 3
- Full Bathrooms: 2
- Half Bathrooms: 1
- Upper Floor Baths: 2
- Upper - Full Baths: 2
- Main Floor Baths: 1
- Main - 1/2 Baths: 1
- Total Bedrooms: 3
- Bedrooms Upper: 3
Additional Information
- Shared Amenities: Pool - Outdoor, Tennis Courts
- Shared Pool: Yes
- Pool: Yes
Exterior
- Exterior Features: Outbuilding(s), Secure Storage
Parking
- Assigned Spaces: 2
- Total Spaces: 2
- Parking Features: Assigned
- Parking Type: Parking Lot
Location
- Area: Hamilton Twp (20112)
- Municipality: HAMILTON TWP
- County: ATLANTIC
- Subdivision: OAKCREST ESTATES
- Driving Directions: Cologne Ave. to Oakcrest Estates. In back 2nd right on Merion 2nd unit on left. Guest parking avail.
School Information
- School District: Hamilton Township
- Elementary School: George L. Hess Educ Comp E.S.
- Middle School: William Davies
- High School: Oakcrest
Community
- Association: Yes
- Assoc. Fees Include: Common Area Maintenance, Management
Heating & Cooling
- Central air: Yes
- Cooling Type: Central A/C
- Cooling Fuel: Natural Gas
- Heating Type: Forced Air
- Heating Fuel: Natural Gas
- Water Heater: Electric
Utilities
- Sewer: Public Sewer
- Water: Public
Structural Information
- Architectural Style: Traditional
- Structure Type: Interior Row/Townhouse
- Construction: Frame
- Foundation: Slab
- Stories Description: Main, Upper 1
- Square Feet: 1,520
- Sq. Ft. Source: Assessor
- Living Area: 1,520 Sq. Ft.
- Finished Above Grnd: 1,520 Sq. Ft.
- Year Built: 1986
- Year Built Source: Assessor
Lot Features
- Lot Size (Acres): 0.05
- Lot Size (Sq. Ft.): 1,999
- Lot Size Source: Assessor
- Lot Dimensions: 20.00 x 100.00
- Zoning: GA-I
- Fencing (Description): Wood
Financial Considerations
- Price Per Sq. Ft.: $161.18
- Association Fee: $155
- Assoc Fee Freq.: Monthly
- Other Fee: $250
- Other Fee Freq.: One Time
- Assessment Year: 2025
- City/TownTax Freq: Annually
- County Tax Freq: Annually
- Tax w/Assessment: $96,900
- Tax Amount: $3,410
- Tax Year: 2025
- Terms: Standard Sale
- Tax Total Finished Sq. Ft.: 1520
Disclosures and Reports
- Ownership: Fee Simple
- Exclusions: All personal items. Furnished will be removed if not wanted.
- Inclusions: All appliances incl. refrig. electric range, microwave, dishwasher, garbage disposal, washer, & dryer, Storage shed backyard, stair lift. Furniture negotiable
- Lot Number: 406
Listed by Collini Real Estate, LLC, Jason Myers
Sold by Non Subscribing Office, NON MEMBER






![[Address not provided], Egg Harbor Township, NJ 08234 - Photo 1](https://m.cbhomes.com/p/339/NJAC2024094/e28a7DEB7E8640e/s23cc.webp)