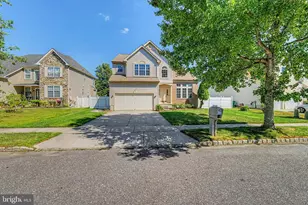
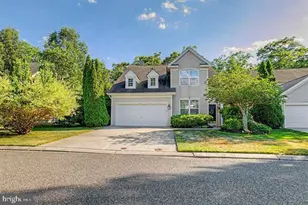
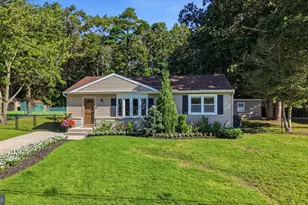
This is a carousel with tiles that activate property listing cards. Use the previous and next buttons to navigate.
1/1
$510,000
This is a carousel with tiles that activate property listing cards. Use the previous and next buttons to navigate.
1/1
Property Description
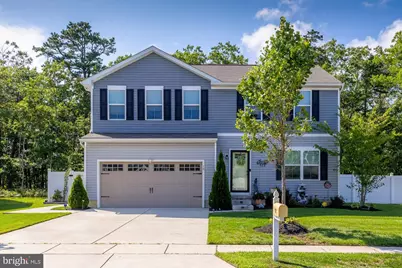
Welcome to 70 Galleria Drive, an almost-new home on a premium lot which backs to a tranquil tree preserve! Built in 2021, this move-in ready home blends design with convenience, offering comfort, privacy, and thoughtful upgrades throughout. Step inside to find a gorgeous kitchen with white shaker cabinetry, luxury vinyl plank flooring, a sleek stainless steel appliance package, under cabinet lighting and an oversized kitchen island. The open-concept layout between the kitchen and living room creates a great space that flows easily and highlights views of the fully fenced backyard, where lush, mature trees provide a peaceful backdrop and added privacy. The first floor also features a versatile bonus room, ideal for a home office, playroom, or guest space...whatever fits your lifestyle. Upstairs, the spacious primary suite includes a large walk-in closet and private ensuite bath. Three additional bedrooms, two of which also feature walk-in closets-share a full bath and are conveniently located near the second-floor laundry room. The full, dry basement is perfect for your home gym, complete with all existing fitness equipment! Outside, enjoy your morning coffee or host friends on the large patio with serene wooded views. Bonus: the sellers include the patio furniture, grill, and pergola, making this outdoor space ready to enjoy from day one! The home is still covered by the builder's warranty, which will transfer to the new owner for added peace of mind. Located in a quiet, tucked-away community which is Conveniently located near everyday essentials and recreation: groceries and retail (4 mi), dining (1 mi), transit (1 mi), parks and trails (1 mi), gym (4 mi), and hospital/medical campus ( 10 mi), as well as public transportation ( 5 mi) and the Expressway which goes to Philadelphia and Shore points ( 5 mi.), this fantastic property is the one you've been waiting for!
Full Property Details
Full Property Details for 70 Galleria Dr
General
- Sold For: $510,000
- HOA FEE: $50/month
- Taxes: $8,328 (2025)
- Status: Closed
- Type: Single Family
- Source: BrightMLSPhilly
- MLS ID: NJAC2023296
- Added to Site: 96 day(s) ago
Interior
- Rooms/Areas: Living Room, Primary Bedroom, Bedroom 2, Bedroom 3, Bedroom 4, Kitchen, Laundry, Bonus Room, Primary Bathroom, Full Bath, Half Bath
- Interior Features: Bathroom - Stall Shower, Bathroom - Tub Shower, Carpet, Family Room Off Kitchen, Floor Plan - Traditional, Kitchen - Eat-In, Kitchen - Island, Pantry, Primary Bath(s), Recessed Lighting, Upgraded Countertops, Walk-in Closet(s)
- Appliances: Built-In Microwave, Dishwasher, Disposal, Dryer, Oven/Range - Gas, Range Hood, Refrigerator, Stainless Steel Appliances, Washer, Water Heater - Tankless
- Flooring: Carpet, Luxury Vinyl Plank
Rooms
Bathrooms
- Total Bathrooms: 3
- Full Bathrooms: 2
- Half Bathrooms: 1
- Upper Floor Baths: 2
- Upper - Full Baths: 2
- Main Floor Baths: 1
- Main - 1/2 Baths: 1
Bedrooms
- Total Bedrooms: 4
- Bedrooms Upper: 4
Exterior
- Exterior Features: Sidewalks
Parking
- Garage: Yes
- Garage Spaces: 2
- Total Spaces: 2
- Parking Features: Concrete Driveway
- Parking Type: Attached Garage, Driveway
- Garage Description: Garage - Front Entry, Inside Access, Garage Door Opener
Location
- Area: Hamilton Twp (20112)
- Municipality: HAMILTON TWP
- County: ATLANTIC
- Subdivision: ARTISTS WALK
- Driving Directions: Reega Avenue to Galleria Drive
- Location Details: Middle Of Block
School Information
- School District: Greater Egg Harbor Region Schools
Community
- Association: Yes
Heating & Cooling
- Central air: Yes
- Cooling Type: Central A/C
- Cooling Fuel: Electric
- Heating Type: Forced Air
- Heating Fuel: Natural Gas
- Water Heater: Tankless
Utilities
- Sewer: Public Sewer
- Water: Public
- Utility Description: Cable TV Available, Electric Available, Natural Gas Available, Sewer Available, Water Available
Structural Information
- Architectural Style: Colonial
- Structure Type: Detached
- Construction: Frame
- Basement: Yes
- Basement Desc.: Full, Poured Concrete, Unfinished
- Foundation: Other
- Roof: Pitched, Shingle
- Walls/Ceilings: Dry Wall
- Stories Description: Main, Upper 1
- Square Feet: 1,900
- Sq. Ft. Source: Assessor
- Living Area: 1,900 Sq. Ft.
- Finished Above Grnd: 1,900 Sq. Ft.
- Year Built: 2021
- Year Built Source: Assessor
Lot Features
- Lot Size (Acres): 0.31
- Lot Size (Sq. Ft.): 13,504
- Lot Size Source: Assessor
- Zoning: GA-I
- Lot Description: Backs to Trees, Front Yard, Rear Yard, SideYard(s)
- Fencing (Description): Fully, Vinyl
Financial Considerations
- Price Per Sq. Ft.: $268.42
- Association Fee: $50
- Assoc Fee Freq.: Monthly
- Assessment Year: 2025
- City/TownTax Freq: Annually
- County Tax Freq: Annually
- Tax w/Assessment: $236,600
- Tax Amount: $8,328
- Tax Year: 2025
- Terms: Standard Sale
- Tax Total Finished Sq. Ft.: 1900
Disclosures and Reports
- Ownership: Fee Simple
- Exclusions: Personal Property
- Inclusions: Dishwasher, Refrigerator, Microwave, Oven/Range, Washer, Dryer, Gym Equipment, Patio furniture, Desk. Additional inclusions list can be provided.
- Lot Number: 7
Listed by BHHS Fox & Roach-Washington-Gloucester, Amy S Reuter
Sold by EXP Realty, LLC, Lisa A Carrick

Get Pre-Approved Today
Schools
Schools serving 70 Galleria Dr
School Districts:Greater Egg Harbor Regional School District, Hamilton Township School District
| Name | Grades | Distance |
|---|---|---|
George L. Hess Elementary School 700 Babcock Road, Hamilton, NJ 08330 | 2-5 | 2.9 mi |
Joseph C. Shaner Memorial Elementary School 5801 Third Street, Hamilton, NJ 08330 | PK-1 | 4.6 mi |
William Davies Middle School 1876 Dr Dennis Foreman Drive, Hamilton, NJ 08330 | 6-8 | 2.3 mi |
Oakcrest High School 1824 Dr Dennis Foreman Drive, Hamilton, NJ 08330 | 9-12 | 2.4 mi |
Disclaimer:
School attendance boundaries provided by ATTOM Data Solutions and are for reference only. Contact the school directly to verify enrollment eligibility.
Price & Sales History for 70 Galleria Dr
Date
Details
Price
Change
Source
5/11/2026
Sold
$510,000
—
MLS
4/08/2026
Listed
$510,000
—
MLS
Disclaimer: Historical sales information is derived from public records provided by the county offices. Information is not guaranteed and should be independently verified.
70 Galleria Drive, Mays Landing, NJ 08330 (MLS# NJAC2023296) is a Single Family property that was sold at $510,000 on May 11, 2026. Want to learn more about 70 Galleria Drive? Do you have questions about finding other Single Family real estate for sale in Mays Landing? You can browse all Mays Landing real estate or contact a Coldwell Banker agent to request more information.