This is a carousel with tiles that activate property listing cards. Use the previous and next buttons to navigate.
1/1
$530,000
This is a carousel with tiles that activate property listing cards. Use the previous and next buttons to navigate.
1/1
Property Description
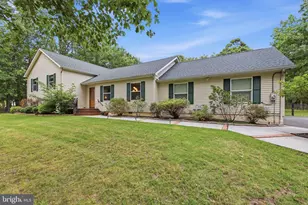
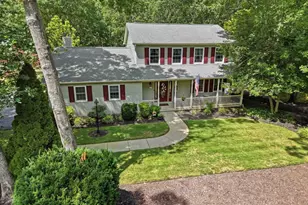
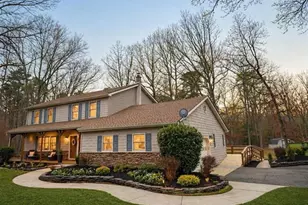
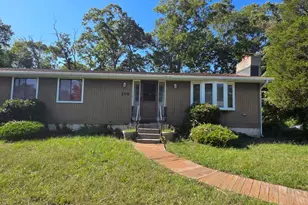
Nestled in a serene setting, this exquisite split-level residence offers a harmonious blend of luxury and comfort, perfect for those seeking an elevated lifestyle. Built in 2002, this home showcases advanced framing techniques and is in excellent condition, ensuring both durability and aesthetic appeal. Step inside to discover a warm and inviting interior adorned with luxury vinyl plank flooring that flows seamlessly throughout the living spaces. The heart of the home features a cozy wood-burning fireplace, creating an ideal ambiance for gatherings or quiet evenings. The thoughtfully designed layout includes three spacious bedrooms and two full bathrooms, one of which boasts a relaxing tub shower, perfect for unwinding after a long day. The kitchen is a culinary enthusiast's dream, equipped with energy-efficient appliances, including a self-cleaning oven, built-in microwave, and an ENERGY STAR refrigerator. Natural light pours in through double-hung, insulated windows, enhancing the home's energy efficiency while providing picturesque views of the surrounding trees and woods. The outdoor space is equally impressive, featuring a beautifully maintained rear yard with mature trees that offer both privacy and tranquility. Enjoy al fresco dining or morning coffee on the expansive deck or patio, perfect for soaking in the peaceful ambiance. Additional highlights include a convenient lower-level laundry area with front-loading washer and dryer, ensuring that chores are a breeze. The property also boasts an outbuilding and a second garage, providing ample storage and versatility for hobbies or additional vehicles. Located in the middle of the block, this home offers easy access to transportation options, with an airport less than 10 miles away and a commuter rail station within a short drive. The surrounding area is rich with amenities, ensuring that everything you need is just moments away. This residence is not just a house; it's a sanctuary that embodies a lifestyle of comfort, elegance, and convenience. Experience the perfect blend of modern living and natural beauty in this exceptional property. Relax on the rear composite deck or enjoy adjoining hiking trails! In addition to the 2 car side entry garage there's a 1 car detached garage, gas Generac whole house generator, freestanding wood burning wood stove in family room, water heater replace 2/11/19, Carrier heater HVAC, fenced rear yard but not the entire property, 1 year 'Guard Warranty' included at settlement. Not subject to owner finding suitable housing, AC Airport & NJ Transit station 15 minute drive, Jersey Shore 25 minutes away!
Full Property Details
Full Property Details for 7318 3rd Ave
General
- Sold For: $530,000
- Taxes: $8,345 (2025)
- Status: Closed
- Type: Single Family
- Source: BrightMLSPhilly
- MLS ID: NJAC2025790
- Added to Site: 79 day(s) ago
Interior
- Number of Rooms: 6
- Rooms/Areas: Bedroom 2, Bedroom 3, Bedroom 1
- Interior Features: Bathroom - Tub Shower, Bathroom - Stall Shower
- Appliances: Built-In Microwave, Dishwasher, Dryer, Dryer - Front Loading, Dryer - Gas, Energy Efficient Appliances, ENERGY STAR Refrigerator, ENERGY STAR Clothes Washer, ENERGY STAR Dishwasher, Oven - Self Cleaning, Oven/Range - Electric, Oven - Wall, Oven - Single, Washer, Washer - Front Loading, Water Heater
- Flooring: Luxury Vinyl Plank
Rooms
Bathrooms
- Total Bathrooms: 2
- Full Bathrooms: 2
- Upper Floor Baths: 2
- Upper - Full Baths: 2
Bedrooms
- Total Bedrooms: 3
- Bedrooms Upper: 3
Exterior
- Exterior Features: Exterior Lighting, Gutter System, Outbuilding(s)
- Porch/Patio/Deck: Deck(s), Patio(s)
Parking
- Garage: Yes
- Garage Spaces: 2
- Total Spaces: 5
- Parking Features: Crushed Stone
- Parking Type: Attached Garage, Driveway
- Garage Description: Garage - Side Entry, Garage Door Opener, Inside Access, Oversized
Location
- Area: Hamilton Twp (20112)
- Municipality: HAMILTON TWP
- County: ATLANTIC
- Subdivision: WEYMOUTH
- Cross Streets: McCall Ave
- Driving Directions: GPS
- Location Details: Middle Of Block
School Information
- School District: Hamilton Township Public Schools
Community
- Pets Allowed: Yes
- Pets: No Pet Restrictions
Heating & Cooling
- Central air: Yes
- Cooling Type: Central A/C
- Cooling Fuel: Natural Gas
- Heating Type: Forced Air
- Heating Fuel: Natural Gas
- Water Heater: Natural Gas
Utilities
- Sewer: On Site Septic
- Water: Well
- Utility Description: Above Ground, Cable TV, Natural Gas Available, Electric Available
Structural Information
- Architectural Style: Split Level
- Structure Type: Detached
- Construction: Advanced Framing
- Foundation: Block
- Roof: Architectural Shingle
- Windows: Double Hung, Double Pane, Insulated, Energy Efficient, Vinyl Clad
- Doors: Insulated
- Stories Description: Lower 1, Main, Upper 1
- Square Feet: 1,606
- Sq. Ft. Source: Estimated
- Living Area: 1,606 Sq. Ft.
- Finished Above Grnd: 1,606 Sq. Ft.
- Year Built: 2002
- Year Built Source: Estimated
- Property Condition: Excellent
Additional Structures
- Other Structures: 2nd Garage
Lot Features
- Property View: Trees/Woods
- Lot Size (Acres): 4.85
- Lot Size (Sq. Ft.): 211,266
- Lot Size Source: Estimated
- Lot Dimensions: 258 x 835 x 254 x 836
- Zoning: R
- Lot Description: Level, Rear Yard, Trees/Wooded
- Fencing (Description): Chain Link
Financial Considerations
- Price Per Sq. Ft.: $326.9
- City/TownTax: $8,325
- City/TownTax Freq: Quarterly
- Tax w/Assessment: $237,100
- Tax Amount: $8,345
- Tax Year: 2025
- Terms: Standard Sale
Disclosures and Reports
- Ownership: Fee Simple
- Exclusions: Personal property
- Inclusions: Existing refrigerator, washer, dryer, gas range, wall oven, microwave oven, ceiling fixtures, window treatments.
- Lot Number: 18
Listed by Century 21 Rauh & Johns, Johnson Z Yerkes III
Sold by EXP Realty, LLC, Gina M Marrone

Get Pre-Approved Today
Schools
Schools serving 7318 3rd Ave
School Districts:Hamilton Township School District, Greater Egg Harbor Regional School District
| Name | Grades | Distance |
|---|---|---|
Joseph C. Shaner Memorial Elementary School 5801 Third Street, Hamilton, NJ 08330 | PK-1 | 7.3 mi |
George L. Hess Elementary School 700 Babcock Road, Hamilton, NJ 08330 | 2-5 | 9.5 mi |
William Davies Middle School 1876 Dr Dennis Foreman Drive, Hamilton, NJ 08330 | 6-8 | 9.3 mi |
Oakcrest High School 1824 Dr Dennis Foreman Drive, Hamilton, NJ 08330 | 9-12 | 9.2 mi |
Disclaimer:
School attendance boundaries provided by ATTOM Data Solutions and are for reference only. Contact the school directly to verify enrollment eligibility.
Price & Sales History for 7318 3rd Ave
Date
Details
Price
Change
Source
9/02/2026
Sold
$530,000
0.95%
MLS
7/24/2026
Listed
$525,000
—
MLS
Disclaimer: Historical sales information is derived from public records provided by the county offices. Information is not guaranteed and should be independently verified.
7318 3rd Avenue, Mays Landing, NJ 08330 (MLS# NJAC2025790) is a Single Family property that was sold at $530,000 on September 02, 2026. Want to learn more about 7318 3rd Avenue? Do you have questions about finding other Single Family real estate for sale in Mays Landing? You can browse all Mays Landing real estate or contact a Coldwell Banker agent to request more information.