This is a carousel with tiles that activate property listing cards. Use the previous and next buttons to navigate.
1/1
$445,000
This is a carousel with tiles that activate property listing cards. Use the previous and next buttons to navigate.
1/1
Property Description
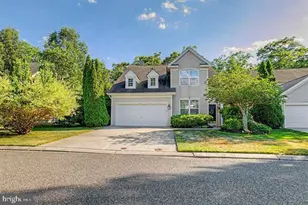
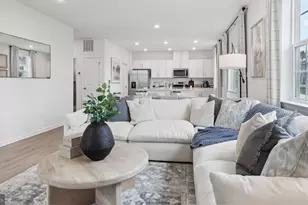
Offer Accepted! Seller not accepting anymore showings! Welcome to Woods Landing, one of Mays Landing's premier 55+ active adult communities, where quality craftsmanship, the peaceful surroundings come together in this beautifully maintained home. Built in 2012 and offering approximately 2,387 square feet of living space, including the bonus room, this exceptional 2-bedroom, 2-bath home also features a spacious bonus room on the second floor. From the moment you enter the front door, you'll appreciate the pride of ownership and meticulous care this home has received since it was built. The welcoming open floor plan begins with a spacious living room and dining room combination that flows effortlessly into the heart of the home-the beautifully appointed kitchen, breakfast nook, and family room. Designed for both everyday living and entertaining, the kitchen features rich medium-brown cabinetry, granite countertops throughout, an oversized center island, stainless steel appliances, and a convenient butler's pantry that's ideal for a coffee bar, buffet setup, or holiday entertaining. An additional storage closet tucked beneath the staircase provides valuable extra pantry space or storage for household essentials. The interior finishes create a warm ambiance with a neutral backdrop ready for your personal decorating style. Hardwood flooring and ceramic tile grace the main living areas, while wall-to-wall carpeting provides comfort in both bedrooms, on the staircase, and in the upstairs bonus room. The oversized primary suite is a true retreat, offering two walk-in closets and a luxurious ensuite bath complete with a soaking tub, walk-in shower, and double vanity. A generously sized second bedroom is conveniently located near the second full bathroom, providing comfort and privacy for guests. The second-floor bonus room is a wonderful flexible space. While it is not currently connected to the home's heating and air conditioning system, installation of a mini-split system would be a simple enhancement. As it stands, the room is comfortably usable throughout much of the year and provides excellent space for hobbies, guests, a home office, or additional storage. The laundry room is conveniently located just inside the entrance from the attached two-car garage and houses the hot water heater. The oversized garage offers built-in shelving, making organization and additional storage simple and efficient. Outdoor living is equally inviting. The original concrete patio was expanded by the current owners to create an even more enjoyable space for relaxing or entertaining and is accessible through sliding doors from the breakfast nook. It is perfectly positioned with Pinelands preserve are as bordering one side and the rear of the property, this home offers peaceful surroundings and a tranquil setting only found on a limited number of homesites in the community. Additional features include a security system that can easily be connected to the monitoring service of your choice. Square footage and room sizes are based on floor plan uploaded into docs. Not guaranteed to be the exact size the builder had when finishing the home. Sq. footage includes the finished bonus room upstairs. **24 Hr. notice for scheduling showings. The resident will remain in the home during showings, unless notified otherwise at time of scheduling.
Full Property Details
Full Property Details for 90 Ernst Court
General
- Sold For: $445,000
- HOA FEE: $253/month
- Taxes: $7,240 (2025)
- Status: Closed
- Type: Single Family
- Source: BrightMLSPhilly
- MLS ID: NJAC2026016
- Added to Site: 64 day(s) ago
Interior
- Rooms/Areas: Living Room, Dining Room, Bedroom 2, Family Room, Bedroom 1, Bonus Room
- Fireplace: Yes
- Number of Fireplaces: 1
- Fireplace(s): Gas/Propane
- Appliances: Built-In Microwave, Dishwasher, Disposal, Dryer - Gas, Oven/Range - Gas, Refrigerator, Washer
Rooms
Bathrooms
- Total Bathrooms: 2
- Full Bathrooms: 2
- Main Floor Baths: 2
- Main - Full Baths: 2
Bedrooms
- Total Bedrooms: 2
- Bedrooms Main & Up: 2
Additional Information
- Shared Pool: Yes
- Pool: Yes
Parking
- Garage: Yes
- Garage Spaces: 2
- Total Spaces: 4
- Parking Type: Driveway, Attached Garage
- Garage Description: Garage - Front Entry, Additional Storage Area
Location
- Area: Hamilton Twp (20112)
- Municipality: HAMILTON TWP
- County: ATLANTIC
- Subdivision: WOODS LANDING
- Cross Streets: Old Egg Harbor Rd.
- Driving Directions: Old Egg Harbor Rd. to Ernst Ct. to first home on left
School Information
- School District: Hamilton Township
Community
- Association: Yes
- Assoc. Name: HORIZONS AT WOODS LANDING
- Adult Community: Yes
Heating & Cooling
- Central air: Yes
- Cooling Type: Ceiling Fan(s), Central A/C
- Cooling Fuel: Electric
- Heating Type: Central, Forced Air
- Heating Fuel: Natural Gas
- Water Heater: Natural Gas
Utilities
- Sewer: Public Sewer
- Water: Public
Structural Information
- Architectural Style: Victorian
- Structure Type: Detached
- Construction: Frame
- Foundation: Slab
- Roof: Architectural Shingle
- Stories Description: Main
- Square Feet: 2,387
- Sq. Ft. Source: Estimated
- Living Area: 2,387 Sq. Ft.
- Finished Above Grnd: 2,387 Sq. Ft.
- Year Built: 2012
- Year Built Source: Assessor
Lot Features
- Lot Size (Acres): 0.21
- Lot Size (Sq. Ft.): 9,148
- Lot Size Source: Assessor
- Lot Dimensions: 49 x 148
- Zoning: GAM
- Lot Description: Backs to Trees
Financial Considerations
- Price Per Sq. Ft.: $186.43
- Association Fee: $253
- Assoc Fee Freq.: Monthly
- Assessment Year: 2025
- City/TownTax Freq: Annually
- County Tax Freq: Annually
- Tax w/Assessment: $205,700
- Tax Amount: $7,240
- Tax Year: 2025
- Terms: Standard Sale
- Tax Total Finished Sq. Ft.: 2065
Disclosures and Reports
- Ownership: Fee Simple
- Lot Number: 46
Listed by Collini Real Estate, LLC, Deb A Lafferty
Sold by Non Subscribing Office, NON MEMBER

Get Pre-Approved Today
Schools
Schools serving 90 Ernst Court
School Districts:Hamilton Township School District, Greater Egg Harbor Regional School District
| Name | Grades | Distance |
|---|---|---|
Joseph C. Shaner Memorial Elementary School 5801 Third Street, Hamilton, NJ 08330 | PK-1 | 0.4 mi |
George L. Hess Elementary School 700 Babcock Road, Hamilton, NJ 08330 | 2-5 | 2.2 mi |
William Davies Middle School 1876 Dr Dennis Foreman Drive, Hamilton, NJ 08330 | 6-8 | 2.3 mi |
Oakcrest High School 1824 Dr Dennis Foreman Drive, Hamilton, NJ 08330 | 9-12 | 2.3 mi |
Disclaimer:
School attendance boundaries provided by ATTOM Data Solutions and are for reference only. Contact the school directly to verify enrollment eligibility.
Price & Sales History for 90 Ernst Court
Date
Details
Price
Change
Source
10/01/2026
Sold
$445,000
—
MLS
8/08/2026
Listed
$445,000
—
MLS
Disclaimer: Historical sales information is derived from public records provided by the county offices. Information is not guaranteed and should be independently verified.
90 Ernst Court, Mays Landing, NJ 08330 (MLS# NJAC2026016) is a Single Family property that was sold at $445,000 on October 01, 2026. Want to learn more about 90 Ernst Court? Do you have questions about finding other Single Family real estate for sale in Mays Landing? You can browse all Mays Landing real estate or contact a Coldwell Banker agent to request more information.