This is a carousel with tiles that activate property listing cards. Use the previous and next buttons to navigate.
1/1
$605,000
This is a carousel with tiles that activate property listing cards. Use the previous and next buttons to navigate.
1/1
Property Description
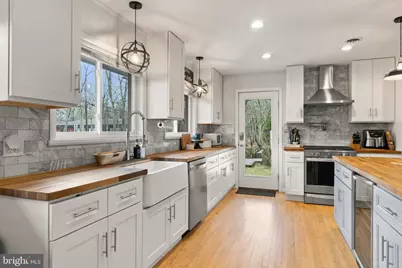
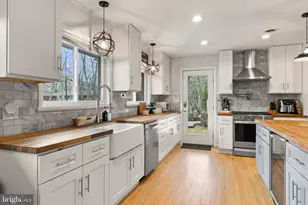
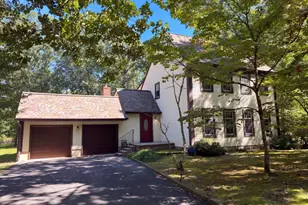
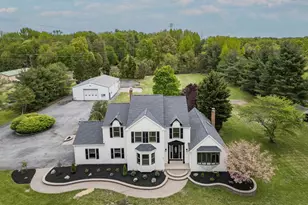
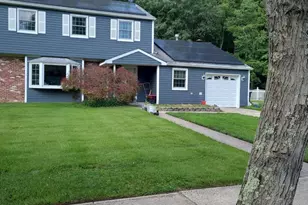
This beautifully updated 4-bedroom, 3 full bathroom rancher offers the perfect blend of style, comfort, and functionality, complete with a fully finished walk-out lower level (with approximately 1,300 additional square feet of living space) and a stunning two-level screened-in porch. The kitchen is a true showstopper, featuring oak butcher block countertops, soft-close cabinetry, a pot filler, farmhouse sink, and a built-in wine fridge. A spacious breakfast bar provides ample seating and opens seamlessly to the inviting living room, highlighted by a charming brick wood-burning fireplace. A sliding glass door leads to the upper-level screened-in porch, with convenient access to the attached one-car garage. To the right of the front entrance, you'll find a well-appointed full bathroom with a tub/shower combo, along with a coat closet and cedar closet for additional storage. The main level also features three generously sized bedrooms, including a primary suite with its own private bath. Downstairs offers approximately 1,300 square feet of additional finished living space, including a fourth bedroom, a third full bathroom, and a second wood-burning fireplace. Radiant heated flooring on this level ensures year-round comfort. Another set of sliding glass doors lead to the lower-level screened-in porch overlooking the backyard - perfect for relaxing or entertaining and indoor/outdoor living in the spring, summer, and fall seasons! The basement also includes a versatile finished bonus room with built-in shelving, ideal for storage, hobbies, or a creative workspace, as well as an unfinished utility area with additional storage and a laundry room with washer and dryer. A floored attic provides even more storage space, completing this thoughtfully designed and move-in ready home.
Full Property Details
Full Property Details for 228 Cheyenne Trail
General
- Sold For: $605,000
- HOA FEE: $60/month
- HOA FEE FREQ.: Annually
- Taxes: $13,151 (2025)
- Status: Closed
- Type: Single Family
- Source: BrightMLSPhilly
- MLS ID: NJBL2108734
- Added to Site: 59 day(s) ago
Interior
- Fireplace: Yes
- Number of Fireplaces: 2
Rooms
Bathrooms
- Total Bathrooms: 3
- Full Bathrooms: 3
- Main Floor Baths: 3
- Main - Full Baths: 3
Bedrooms
- Total Bedrooms: 4
- Bedrooms Main & Up: 4
Parking
- Garage: Yes
- Garage Spaces: 1
- Total Spaces: 1
- Parking Type: Driveway, Attached Garage
- Garage Description: Garage - Side Entry
Location
- Area: Medford Lakes Boro (20321)
- Municipality: MEDFORD LAKES BORO
- County: BURLINGTON
- Subdivision: MEDFORD LAKES
- Driving Directions: GPS
School Information
- School District: Medford Lakes Borough Public Schools
- Elementary School: Nokomis E.S.
- Middle School: Neeta School
- High School: Shawnee H.S.
Community
- Association: Yes
Heating & Cooling
- Central air: Yes
- Cooling Type: Central A/C
- Cooling Fuel: Natural Gas
- Heating Type: Forced Air
- Heating Fuel: Natural Gas
- Water Heater: Natural Gas
Utilities
- Sewer: Public Sewer
- Water: Well
Structural Information
- Architectural Style: Ranch/Rambler
- Structure Type: Detached
- Construction: Frame
- Basement: Yes
- Basement Desc.: Walkout Level, Fully Finished, Daylight, Full
- Foundation: Other
- Stories Description: Main
- Square Feet: 2,893
- Sq. Ft. Source: Estimated
- Living Area: 2,893 Sq. Ft.
- Finished Above Grnd: 1,593 Sq. Ft.
- Finished Below Grnd: 1,300 Sq. Ft.
- Year Built: 1962
- Year Built Source: Assessor
Lot Features
- Lot Size (Acres): 0.26
- Lot Size (Sq. Ft.): 11,108
- Lot Size Source: Assessor
- Zoning: LR
Financial Considerations
- Price Per Sq. Ft.: $369.74
- Association Fee: $725
- Assoc Fee Freq.: Annually
- Assessment Year: 2025
- City/TownTax Freq: Annually
- County Tax Freq: Annually
- Tax w/Assessment: $326,900
- Tax Amount: $13,151
- Tax Year: 2025
- Terms: Standard Sale
- Tax Total Finished Sq. Ft.: 1593
Disclosures and Reports
- Ownership: Fee Simple
- Lot Number: 3053
Listed by Keller Williams Realty - Marlton, Lauren Gormley
Sold by Keller Williams Realty - Moorestown, Lisa M Hermann

Get Pre-Approved Today
Schools
Schools serving 228 Cheyenne Trail
School Districts:Medford Lakes Borough School District, Lenape Regional School District
| Name | Grades | Distance |
|---|---|---|
Nokomis Elementary School 135 Mudjekeewis Trail, Medford Lakes, NJ 08055 | PK-2 | 0.6 mi |
Neeta School 44 Neeta Trail, Medford Lakes, NJ 08055 | 3-8 | 1.3 mi |
Shawnee High School 600 Tabernacle Road, Medford, NJ 08055 | 9-12 | 2.2 mi |
Disclaimer:
School attendance boundaries provided by ATTOM Data Solutions and are for reference only. Contact the school directly to verify enrollment eligibility.
Price & Sales History for 228 Cheyenne Trail
Date
Details
Price
Change
Source
5/08/2026
Sold
$605,000
2.72%
MLS
4/02/2026
Listed
$589,000
—
MLS
Disclaimer: Historical sales information is derived from public records provided by the county offices. Information is not guaranteed and should be independently verified.
228 Cheyenne Trail, Medford Lakes, NJ 08055 (MLS# NJBL2108734) is a Single Family property that was sold at $605,000 on May 08, 2026. Want to learn more about 228 Cheyenne Trail? Do you have questions about finding other Single Family real estate for sale in Medford Lakes? You can browse all Medford Lakes real estate or contact a Coldwell Banker agent to request more information.