This is a carousel with tiles that activate property listing cards. Use the previous and next buttons to navigate.
1/1
$685,000
This is a carousel with tiles that activate property listing cards. Use the previous and next buttons to navigate.
1/1
Property Description
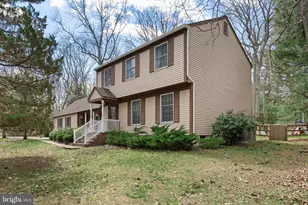
Welcome to this beautiful Headwater Village stunner! This spacious 4 bedroom, 2.5 bath home by Bob Meyers has been beautifully refreshed and is ready to impress. Step inside to find everything freshly painted, complemented by new, durable vinyl plank flooring that flows throughout. The beautifully updated kitchen with quartz countertops and custom backsplash will be where you prepare your holiday meals. which offers both style and functionality. The home features a thoughtfully expanded layout, including a oversized breakfast room, family room with fireplace and a breathtaking sunroom, all drenched in natural light thanks to vaulted ceilings, skylights, and expansive casement windows. The sunroom opens directly to the peaceful cleared and fenced in yard surrounded by trees making this your private retreat. Adding to the charm is a mudroom with custom cabinets, perfect for keeping everything organized and tidy. Upstairs the 4 oversized bedroom offers plenty of space to spread out and has 2 updated bathrooms that shine with modern finishes, The unfinished basement is just waiting for your finishing touches and is the perfect place for a "man cave" a home theatre or a playroom This home is move-in ready and ready for you to call it Home. This will sell fast so come see it for yourself!
Full Property Details
Full Property Details for 1 Harper Ferry Ct
General
- Sold For: $685,000
- Taxes: $12,328 (2025)
- Status: Closed
- Type: Single Family
- Source: BrightMLSPhilly
- MLS ID: NJBL2109254
- Added to Site: 149 day(s) ago
Interior
- Rooms/Areas: Living Room, Dining Room, Primary Bedroom, Bedroom 2, Bedroom 3, Kitchen, Family Room, Basement, Foyer, Breakfast Room, Sun/Florida Room, Mud Room, Bathroom 2, Primary Bathroom
- Interior Features: Carpet, Ceiling Fan(s), Chair Railings, Crown Moldings, Exposed Beams, Family Room Off Kitchen, Skylight(s), Bathroom - Stall Shower, Bathroom - Tub Shower
- Fireplace: Yes
- Number of Fireplaces: 1
- Fireplace(s): Brick
- Appliances: Stainless Steel Appliances
- Flooring: Carpet, Ceramic Tile, Engineered Wood
Rooms
Bathrooms
- Total Bathrooms: 3
- Full Bathrooms: 2
- Half Bathrooms: 1
- Upper Floor Baths: 2
- Upper - Full Baths: 2
- Main Floor Baths: 1
- Main - 1/2 Baths: 1
Bedrooms
- Total Bedrooms: 4
- Bedrooms Upper: 4
Parking
- Garage: Yes
- Garage Spaces: 2
- Total Spaces: 6
- Parking Type: Attached Garage, Driveway
- Garage Description: Garage - Side Entry
Location
- Area: Medford Twp (20320)
- Municipality: MEDFORD TWP
- County: BURLINGTON
- Subdivision: HEADWATER VILLAGE
- Driving Directions: Stokes Road to Headwater Drive to PIQ on the right
School Information
- School District: Medford Township Public Schools
Heating & Cooling
- Central air: Yes
- Cooling Type: Central A/C, Multi Units
- Cooling Fuel: Natural Gas
- Heating Type: Forced Air
- Heating Fuel: Natural Gas
- Water Heater: Natural Gas
Utilities
- Sewer: On Site Septic
- Water: Well
Structural Information
- Architectural Style: Colonial
- Structure Type: Detached
- Builder: Bob Meyer
- Construction: Brick Front, Vinyl Siding, Frame
- Basement: Yes
- Basement Desc.: Partial
- Foundation: Block
- Roof: Architectural Shingle
- Stories Description: Main, Upper 1
- Square Feet: 2,755
- Sq. Ft. Source: Assessor
- Living Area: 2,755 Sq. Ft.
- Finished Above Grnd: 2,755 Sq. Ft.
- Year Built: 1979
- Year Built Source: Assessor
- Property Condition: Excellent
Lot Features
- Property View: Trees/Woods
- Lot Size (Acres): 0.59
- Lot Size (Sq. Ft.): 25,526
- Lot Size Source: Assessor
- Zoning: RESIDENTIAL
- Lot Description: Cul-de-sac, Trees/Wooded
- Fencing (Description): Split Rail
Financial Considerations
- Price Per Sq. Ft.: $250.09
- Assessment Year: 2025
- City/TownTax Freq: Annually
- County Tax Freq: Annually
- Tax w/Assessment: $373,300
- Tax Amount: $12,328
- Tax Year: 2025
- Terms: Standard Sale
- Tax Total Finished Sq. Ft.: 2755
Disclosures and Reports
- Ownership: Fee Simple
- Inclusions: Washer, dryer, refrigerator, existing light fixtures and window blinds
- Lot Number: 2
Listed by Compass New Jersey, LLC - Moorestown, Lorna M Kaim
Sold by RE/MAX Properties, Megan McCloskey

Get Pre-Approved Today
Schools
Schools serving 1 Harper Ferry Ct
School Districts:Medford Township School District, Lenape Regional School District
| Name | Grades | Distance |
|---|---|---|
Haines Memorial 6thgr Center 162 Stokes Road, Medford, NJ 08055 | 6- | 3.7 mi |
Chairville Elementary School 36 Chairville Road, Medford, NJ 08055 | K-5 | 3.8 mi |
Medford Township Memorial School 55 Mill Street, Medford, NJ 08055 | 7-8 | 3.7 mi |
Shawnee High School 600 Tabernacle Road, Medford, NJ 08055 | 9-12 | 1.2 mi |
Disclaimer:
School attendance boundaries provided by ATTOM Data Solutions and are for reference only. Contact the school directly to verify enrollment eligibility.
Price & Sales History for 1 Harper Ferry Ct
Date
Details
Price
Change
Source
7/31/2026
Sold
$685,000
-0.58%
MLS
5/25/2026
Price Reduced
$689,000
-1.43%
MLS
4/08/2026
Listed
$699,000
—
MLS
Disclaimer: Historical sales information is derived from public records provided by the county offices. Information is not guaranteed and should be independently verified.
1 Harper Ferry Court, Medford, NJ 08055 (MLS# NJBL2109254) is a Single Family property that was sold at $685,000 on July 31, 2026. Want to learn more about 1 Harper Ferry Court? Do you have questions about finding other Single Family real estate for sale in Medford? You can browse all Medford real estate or contact a Coldwell Banker agent to request more information.