This is a carousel with tiles that activate property listing cards. Use the previous and next buttons to navigate.
1/1
$615,000
This is a carousel with tiles that activate property listing cards. Use the previous and next buttons to navigate.
1/1
Property Description
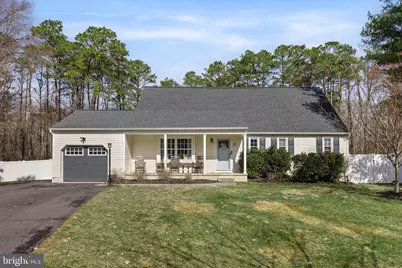
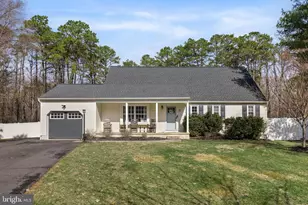
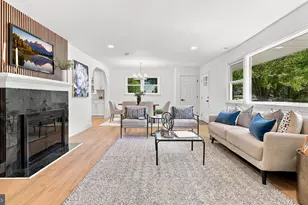
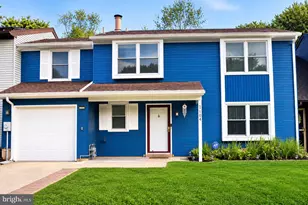
Nestled in the heart of Medford, 10 Yorkshire Dr is a home that beautifully combines charm, space, and modern convenience. This stunning property is located in a serene, sought-after neighborhood, offering the perfect blend of tranquility and accessibility. Step inside to discover a thoughtfully designed layout that caters to both everyday living and entertaining. The home boasts 4 large bedrooms, 2.5 baths, gorgeous hardwood flooring, main floor bedrooms and bath, screened porch, updated bathrooms, spacious kitchen with eating area and open to the family room, all appliances included, tankless water heater, newer roof 2023, public water, public sewer, gas heat, central air, fireplace. Large windows invite natural light to pour in, creating a warm, welcoming ambiance throughout. Whether you're relaxing in the family room or hosting a dinner party in the dining room, this home is designed with comfort and style in mind. Outside, you'll find an inground Gunite pool, vinyl privacy fencing, patio, storage shed, garage with ample driveway parking, cul-de-sac location, and backs to the woods. Imagine summer evenings spent unwinding in your private oasis or chilly nights by a cozy firepit. 2016-new front door, new staircase, new hardwood floors, new trim/doors/molding. 2018-new tankless water heater, new garage door, converted pool to a salt water pool, remodeled laundry room and powder room. 2020-new stamped concrete patio, remodeled main floor full bath. 2021-new 6' vinyl stockade fence. 2023-new pool pump, new roof Other home improvements: chimney repointed, new cap on chimney, new facia, new gutters and downspouts, new capping on all windows, new driveway, new front porch update. Situated in a prime location, this property offers easy access to Medford's top-rated schools, charming downtown, dining, and shopping options. Plus, outdoor enthusiasts will love the proximity to parks, trails, and recreational activities. Don't miss this opportunity to make 10 Yorkshire Dr your forever home. Homes like this don't stay on the market for long-schedule your showing today and see why this Medford gem is the one you've been waiting for!
Full Property Details
Full Property Details for 10 Yorkshire Dr
General
- Sold For: $615,000
- HOA FEE: $20/month
- HOA FEE FREQ.: Annually
- Taxes: $10,837 (2025)
- Status: Closed
- Type: Single Family
- Source: BrightMLSPhilly
- MLS ID: NJBL2107480
- Added to Site: 75 day(s) ago
Interior
- Rooms/Areas: Living Room, Dining Room, Bedroom 2, Bedroom 3, Bedroom 4, Kitchen, Foyer, Breakfast Room, Laundry, Primary Bathroom, Full Bath, Half Bath, Screened Porch
- Interior Features: Bathroom - Walk-In Shower, Bathroom - Tub Shower, Breakfast Area, Built-Ins, Carpet, Ceiling Fan(s), Crown Moldings, Entry Level Bedroom, Family Room Off Kitchen, Kitchen - Eat-In, Recessed Lighting, Walk-in Closet(s), Wood Floors
- Fireplace: Yes
- Number of Fireplaces: 1
- Appliances: Built-In Microwave, Dishwasher, Dryer - Front Loading, Oven/Range - Gas, Refrigerator, Washer - Front Loading, Water Heater - Tankless
Rooms
Bathrooms
- Total Bathrooms: 3
- Full Bathrooms: 2
- Half Bathrooms: 1
- Upper Floor Baths: 1
- Upper - Full Baths: 1
- Main Floor Baths: 2
- Main - Full Baths: 1
- Main - 1/2 Baths: 1
Bedrooms
- Total Bedrooms: 4
- Bedrooms Upper: 2
- Bedrooms Main & Up: 2
Additional Information
- Shared Amenities: Basketball Courts, Beach, Common Grounds, Jog/Walk Path, Lake, Tennis Courts, Tot Lots/Playground, Water/Lake Privileges
- Pool: Yes
- Private Pool: Yes
- Pool Description: Gunite, In Ground, Fenced
Exterior
- Exterior Features: Exterior Lighting
- Porch/Patio/Deck: Patio(s), Screened, Porch(es)
Parking
- Garage: Yes
- Garage Spaces: 1
- Total Spaces: 9
- Parking Features: Paved Driveway
- Parking Type: Attached Garage, Driveway
- Garage Description: Garage - Front Entry, Inside Access
Location
- Area: Medford Twp (20320)
- Municipality: MEDFORD TWP
- County: BURLINGTON
- Subdivision: SHERWOOD FOREST
- Cross Streets: Little John Drive
- Driving Directions: Stokes Road to Jackson Road, Right Robin Hood Drive, Right Little John Drive, Right Yorkshire Drive
School Information
- School District: Medford Township Public Schools
- Elementary School: Milton H. Allen E.S.
- Middle School: Medford Township Memorial
- High School: Shawnee H.S.
Community
- Association: Yes
- Assoc. Name: SHERWOOD FOREST HOMEOWNER'S ASSOCIATION
- Assoc. Fees Include: Common Area Maintenance
Heating & Cooling
- Central air: Yes
- Cooling Type: Central A/C
- Cooling Fuel: Electric
- Heating Type: Forced Air
- Heating Fuel: Natural Gas
- Water Heater: Instant Hot Water, Natural Gas
Utilities
- Sewer: Public Sewer
- Water: Public
Structural Information
- Architectural Style: Cape Cod
- Structure Type: Detached
- Construction: Frame
- Foundation: Crawl Space
- Stories Description: Main, Upper 1
- Square Feet: 2,259
- Sq. Ft. Source: Assessor
- Living Area: 2,259 Sq. Ft.
- Finished Above Grnd: 2,259 Sq. Ft.
- Year Built: 1978
- Year Built Source: Assessor
Additional Structures
- Other Structures: Shed
Lot Features
- Lot Size (Acres): 0.37
- Lot Size (Sq. Ft.): 16,117
- Lot Size Source: Assessor
- Zoning: GD
- Lot Description: Front Yard, SideYard(s), Rear Yard, Backs to Trees
- Fencing (Description): Rear, Vinyl, Privacy
Financial Considerations
- Price Per Sq. Ft.: $272.24
- Association Fee: $245
- Assoc Fee Freq.: Annually
- Assessment Year: 2025
- City/TownTax Freq: Annually
- County Tax Freq: Annually
- Tax w/Assessment: $288,700
- Tax Amount: $10,837
- Tax Year: 2025
- Terms: Standard Sale
- Tax Total Finished Sq. Ft.: 2259
Disclosures and Reports
- Ownership: Fee Simple
- Exclusions: fishing rod rack inside the garage
- Inclusions: all appliances, all window treatments, all ceiling fixtures
- Lot Number: 19
Listed by Compass New Jersey, LLC - Moorestown, Valerie Bertsch
Sold by Weichert Realtors - Moorestown, Lizzie Marie Biddle

Get Pre-Approved Today
Schools
Schools serving 10 Yorkshire Dr
School Districts:Medford Township School District, Lenape Regional School District
| Name | Grades | Distance |
|---|---|---|
Haines Memorial 6thgr Center 162 Stokes Road, Medford, NJ 08055 | 6- | 1.6 mi |
Milton H. Allen Elementary School 24 Allen Avenue, Medford, NJ 08055 | K-5 | 2.1 mi |
Medford Township Memorial School 55 Mill Street, Medford, NJ 08055 | 7-8 | 1.5 mi |
Shawnee High School 600 Tabernacle Road, Medford, NJ 08055 | 9-12 | 3.1 mi |
Disclaimer:
School attendance boundaries provided by ATTOM Data Solutions and are for reference only. Contact the school directly to verify enrollment eligibility.
Price & Sales History for 10 Yorkshire Dr
Date
Details
Price
Change
Source
5/18/2026
Sold
$615,000
—
MLS
3/17/2026
Listed
$615,000
—
MLS
Disclaimer: Historical sales information is derived from public records provided by the county offices. Information is not guaranteed and should be independently verified.
10 Yorkshire Drive, Medford, NJ 08055 (MLS# NJBL2107480) is a Single Family property that was sold at $615,000 on May 18, 2026. Want to learn more about 10 Yorkshire Drive? Do you have questions about finding other Single Family real estate for sale in Medford? You can browse all Medford real estate or contact a Coldwell Banker agent to request more information.